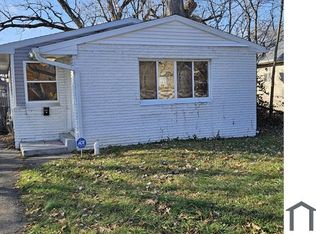
This inviting single family residence stands prepared for its new occupants to simply move in and begin enjoying life. The heart of this residence centers around an exceptionally appointed kitchen, where the aesthetic appeal of shaker cabinets perfectly complements the sleek expanse of stone countertops. A thoughtfully designed backsplash adds a touch of refinement, while the generously sized kitchen island offers a perfect gathering spot for casual meals or culinary endeavors, fostering a sense of warmth and communal living. The pristine bathroom provides a rejuvenating retreat, featuring a spacious walk-in shower designed for comfort and ease, offering a serene start or end to each day. Beyond the central living spaces, three comfortable bedrooms provide private sanctuaries for quiet contemplation or peaceful slumber. With 1068 square feet of living area, the single family residence offers a well-proportioned layout, all situated on a single story for effortless navigation throughout the home. The property, built in 1963, also encompasses a substantial 6752 square foot lot area, presenting ample outdoor space for various pursuits and personal enjoyment. This single family residence truly offers a harmonious blend of practical comfort and inviting design, ready to inspire its next chapter of cherished moments.
Pending
Price cut: $10.1K (4/29)
$99,900
2252 Wheeler St, Indianapolis, IN 46218
3beds
1,068sqft
Residential, Single Family Residence
Built in 1963
6,969 Square Feet Lot
$-- Zestimate®
$94/sqft
$-- HOA
What's special
Ample outdoor spaceThree comfortable bedroomsThoughtfully designed backsplashWell-proportioned layoutPristine bathroomSpacious walk-in showerExceptionally appointed kitchen
- 108 days |
- 17 |
- 0 |
Zillow last checked:
Listing updated:
Listed by:
Steve Shobe 317-695-2308,
Shobe & Boards Co., REALTORS
Source: MIBOR as distributed by MLS GRID,MLS#: 22090632
Facts & features
Interior
Bedrooms & bathrooms
- Bedrooms: 3
- Bathrooms: 1
- Full bathrooms: 1
- Main level bathrooms: 1
- Main level bedrooms: 3
Primary bedroom
- Level: Main
- Area: 130 Square Feet
- Dimensions: 13x10
Bedroom 2
- Level: Main
- Area: 100 Square Feet
- Dimensions: 10x10
Bedroom 3
- Level: Main
- Area: 100 Square Feet
- Dimensions: 10x10
Kitchen
- Level: Main
- Area: 117 Square Feet
- Dimensions: 13x09
Laundry
- Level: Main
- Area: 49 Square Feet
- Dimensions: 07x07
Living room
- Level: Main
- Area: 273 Square Feet
- Dimensions: 21x13
Heating
- Forced Air
Cooling
- Central Air
Appliances
- Included: Water Heater, Range Hood
- Laundry: Laundry Room
Features
- Attic Access, Kitchen Island, Eat-in Kitchen
- Has basement: No
- Attic: Access Only
Interior area
- Total structure area: 1,068
- Total interior livable area: 1,068 sqft
Property
Features
- Levels: One
- Stories: 1
Lot
- Size: 6,969 Square Feet
Details
- Parcel number: 490729130117000101
- Special conditions: Broker Owned
- Horse amenities: None
Construction
Type & style
- Home type: SingleFamily
- Architectural style: Ranch
- Property subtype: Residential, Single Family Residence
Materials
- Vinyl With Brick
- Foundation: Crawl Space
Condition
- New construction: No
- Year built: 1963
Utilities & green energy
- Water: Public
Community & HOA
Community
- Security: Smoke Detector(s)
- Subdivision: Oak Hill
HOA
- Has HOA: No
Location
- Region: Indianapolis
Financial & listing details
- Price per square foot: $94/sqft
- Tax assessed value: $74,200
- Annual tax amount: $906
- Date on market: 3/21/2026
- Cumulative days on market: 110 days
Estimated market value
Not available
Estimated sales range
Not available
Not available
Price history
| Date | Event | Price |
|---|---|---|
| 5/27/2026 | Pending sale | $99,900$94/sqft |
Source: | ||
| 4/29/2026 | Price change | $99,900-9.2%$94/sqft |
Source: | ||
| 4/15/2026 | Price change | $110,000-4.3%$103/sqft |
Source: | ||
| 4/1/2026 | Price change | $115,000-4.2%$108/sqft |
Source: | ||
| 3/21/2026 | Listed for sale | $120,000$112/sqft |
Source: | ||
Public tax history
| Year | Property taxes | Tax assessment |
|---|---|---|
| 2025 | $906 +0% | $74,200 +94.2% |
| 2024 | $906 +3.2% | $38,200 |
| 2023 | $878 +407.7% | $38,200 +2.7% |
| 2022 | $173 +49.4% | $37,200 +396% |
| 2021 | $116 +2.2% | $7,500 +50% |
| 2020 | $113 -92.5% | $5,000 +4.2% |
| 2019 | $1,507 +174.7% | $4,800 -2% |
| 2018 | $549 -72% | $4,900 +8.9% |
| 2017 | $1,962 +1972% | $4,500 +2.3% |
| 2016 | $95 +4.3% | $4,400 +4.8% |
| 2014 | $91 +9.4% | $4,200 +10.5% |
| 2013 | $83 | $3,800 +2.7% |
| 2012 | $83 | $3,700 -27.5% |
| 2011 | -- | $5,100 |
| 2010 | $106 -2.5% | $5,100 |
| 2009 | $109 | $5,100 -16.4% |
| 2007 | -- | $6,100 -83.8% |
| 2006 | -- | $37,700 +6.2% |
| 2005 | -- | $35,500 |
| 2004 | -- | $35,500 |
| 2003 | -- | $35,500 +97.2% |
| 2002 | -- | $18,000 +200% |
| 2001 | -- | $6,000 |
| 2000 | -- | $6,000 |
Find assessor info on the county website
Monthly payment
Est. payment$--/mo
Payment breakdown
Explore the cost of this home by adjusting the details. Changes won't be saved.All calculations are estimates and provided by Zillow, Inc. for informational purposes only. Actual amounts may vary.
HOA fees may include property taxes on listings classified as Co-Ops. Contact the listing agent and/or owner for fee details.
Mortgage interest rates are dependent on a number of factors, including credit score, down payment, and repayment length. Interest rate data provided by Zillow Group Marketplace, Inc. as of 1/1/1970 from various mortgage lenders with which we have lead or other similar arrangements; the Estimated Payment is an average of those rates.
See how much you could borrow to make a competitive offer.
Climate risks
Neighborhood: Martindale-Brightwood
Nearby schools
GreatSchools rating
- 4/10Francis W. Parker School 56Grades: PK-8Distance: 1.2 mi
- 1/10Arsenal Technical High SchoolGrades: 9-12Distance: 2 mi
- NAJoyce Kilmer School 69Grades: 6Distance: 1.4 mi
A local agent can set up tours, give advice and negotiate with sellers.
- Indiana
- Marion County
- Indianapolis
- 46218
- Martindale-Brightwood
- 2252 Wheeler St