Low Maintenance Living with Convenience in Middleburg! Welcome to the Truman, a stunning 1,782 sq. ft. townhome designed for those who value both style & a lock-and-leave lifestyle. This 3 bedroom, 2.5 bath home features an open concept first floor where the modern chef's kitchen complete with wraparound countertops, recessed cabinetry, and stainless steel appliances, flows seamlessly into the dining area & spacious living room. The private owner's retreat is located on the second floor sanctuary featuring a large walk-in closet and a spa-like en-suite with dual vanities and a walk-in shower. Plus a bonus Loft area perfect for a home office, media room, or quiet reading nook. Secondary bedrooms feature a convenient Jack-and-Jill bathroom, ideal for families or guests. Plus a 1-car garage for secure parking and additional storage.
HOA dues cover exterior maintenance and full lawn care, giving you more time to enjoy the on-site park and playground. Preferred Lender incentives available.
Active
$262,000
2252 WINDWARD CAY Lane, Middleburg, FL 32068
3beds
1,752sqft
Townhouse
Built in 2024
3,049 Square Feet Lot
$260,200 Zestimate®
$150/sqft
$185/mo HOA
What's special
On-site park and playgroundOpen concept first floorDining areaWraparound countertopsStainless steel appliancesRecessed cabinetryLarge walk-in closet
- 91 days |
- 113 |
- 3 |
Zillow last checked:
Listing updated:
Listed by:
CHERYA CAVANAUGH 904-566-5767,
KELLER WILLIAMS ST JOHNS 904-867-7694,
SELENA LONG 904-813-0981
Source: realMLS,MLS#: 2141403
Facts & features
Interior
Bedrooms & bathrooms
- Bedrooms: 3
- Bathrooms: 3
- Full bathrooms: 2
- 1/2 bathrooms: 1
Heating
- Central
Cooling
- Central Air
Appliances
- Included: Dishwasher, Disposal, Electric Range, Microwave, Refrigerator
- Laundry: Electric Dryer Hookup, In Unit, Washer Hookup
Features
- Breakfast Bar, Jack and Jill Bath, Open Floorplan, Pantry, Primary Bathroom - Shower No Tub, Walk-In Closet(s)
- Flooring: Carpet, Tile
Interior area
- Total interior livable area: 1,752 sqft
Property
Parking
- Total spaces: 1
- Parking features: Garage, Garage Door Opener
- Garage spaces: 1
Features
- Levels: Two
- Stories: 2
- Patio & porch: Covered, Porch, Screened
Lot
- Size: 3,049 Square Feet
Details
- Parcel number: 37052400677900272
Construction
Type & style
- Home type: Townhouse
- Property subtype: Townhouse
- Attached to another structure: Yes
Materials
- Roof: Shingle
Condition
- New construction: Yes
- Year built: 2024
Utilities & green energy
- Sewer: Public Sewer
- Water: Public
- Utilities for property: Electricity Available, Electricity Connected, Sewer Available, Sewer Connected, Water Available, Water Connected
Community & HOA
Community
- Subdivision: Longbay
HOA
- Has HOA: Yes
- Amenities included: Park, Playground
- Services included: Maintenance Grounds, Maintenance Structure
- HOA fee: $185 monthly
- HOA name: VILLAGES AT LONG BAY TOWNHOME ASSOCIATION
- Second HOA fee: $2,000 one time
Location
- Region: Middleburg
Financial & listing details
- Price per square foot: $150/sqft
- Tax assessed value: $226,736
- Annual tax amount: $3,816
- Date on market: 4/22/2026
- Listing terms: Cash,Conventional,FHA,VA Loan
- Road surface type: Asphalt
Estimated market value
$260,200
$247,000 - $273,000
$1,789/mo
Price history
| Date | Event | Price |
|---|---|---|
| 4/22/2026 | Listed for sale | $262,000+7.8%$150/sqft |
Source:  realMLS #2141403 Report a problem realMLS #2141403 Report a problem | ||
| 9/25/2025 | Listing removed | $242,990$139/sqft |
Source:  Lennar Homes Report a problem Lennar Homes Report a problem | ||
| 6/14/2025 | Price change | $242,990-7.3%$139/sqft |
Source: Lennar Homes Report a problem | ||
| 5/17/2025 | Listed for sale | $262,221+4.7%$150/sqft |
Source: Lennar Homes Report a problem | ||
| 11/1/2024 | Sold | $250,500-11.9%$143/sqft |
Source: Public Record Report a problem | ||
| 8/22/2024 | Price change | $284,485+9.4%$162/sqft |
Source: Lennar Homes Report a problem | ||
| 5/8/2024 | Price change | $259,990-3.7%$148/sqft |
Source: Lennar Homes Report a problem | ||
| 3/22/2024 | Price change | $269,999-6.3%$154/sqft |
Source: Lennar Homes Report a problem | ||
| 3/4/2024 | Price change | $288,249+0.3%$165/sqft |
Source: Lennar Homes Report a problem | ||
| 2/17/2024 | Price change | $287,499+0.3%$164/sqft |
Source: Lennar Homes Report a problem | ||
| 1/10/2024 | Price change | $286,749+0.3%$164/sqft |
Source: Lennar Homes Report a problem | ||
| 11/28/2023 | Price change | $285,999+0%$163/sqft |
Source: Lennar Homes Report a problem | ||
| 10/27/2023 | Listed for sale | $285,990$163/sqft |
Source: Lennar Homes Report a problem | ||
Public tax history
| Year | Property taxes | Tax assessment |
|---|---|---|
| 2025 | -- | $226,736 +466.8% |
| 2024 | $601 +58.2% | $40,000 +60% |
| 2023 | $380 | $25,000 |
Find assessor info on the county website
Monthly payment
Est. payment
Payment breakdown
Explore the cost of this home by adjusting the details. Changes won't be saved.Climate risks
Neighborhood: 32068
Nearby schools
GreatSchools rating
- 8/10Middleburg Elementary SchoolGrades: PK-6Distance: 1.1 mi
- 7/10Wilkinson Junior High SchoolGrades: 7-8Distance: 4.9 mi
- 5/10Middleburg High SchoolGrades: PK,9-12Distance: 0.8 mi
Schools provided by the listing agent
- Elementary: Middleburg
- Middle: Wilkinson
- High: Middleburg
Source: realMLS. This data may not be complete. We recommend contacting the local school district to confirm school assignments for this home.
- $252,0003 bd3 ba1.7k sqft2246 Windward Cay Ln, Middleburg, FL 32068New Construction

- $235,3003 bd2 ba1.7k sqft2238 Windward Cay Ln, Middleburg, FL 32068Sold
- $271,9853 bd3 ba1.7k sqft2242 Windward Cay Ln, Middleburg, FL 32068Sold
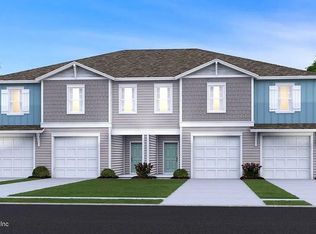
- $265,4853 bd3 ba1.7k sqft4403 Leeward Breeze Loop, Middleburg, FL 32068Sold

- $268,9853 bd3 ba1.7k sqft4399 Leeward Breeze Loop, Middleburg, FL 32068Sold
- $268,5803 bd3 ba1.7k sqft2230 Windward Cay Ln, Middleburg, FL 32068Sold
- $1,7503 bd3 ba1.7k sqft4387 Leeward Breeze Loop, Middleburg, FL 32068For Rent
- $265,0003 bd2 ba1.6k sqft2226 Windward Cay Ln, Middleburg, FL 32068Sold
A local agent can set up tours, give advice and negotiate with sellers.
A local lender can help you make sure your offer is ready when you are.
Similar homes
- $259,9003 bd3 ba1.7k sqft2156 WINDWARD CAY Lane, Middleburg, FL 32068For Sale
 MLS ID #2146609, ELIZABETH L QUINTANA. realMLS
 - $252,0003 bd3 ba1.7k sqft2246 WINDWARD CAY Lane, Middleburg, FL 32068New ConstructionMLS ID #2141402, CHERYA CAVANAUGH. realMLS
- $254,9903 bd2 ba1.3k sqft1858 Jennings Way, Middleburg, FL 32068New Construction
 Starlight Homes
 - $269,9903 bd2 ba1.3k sqft1885 Jennings Way, Middleburg, FL 32068New ConstructionStarlight Homes
- $249,9903 bd2 ba1.3k sqft1881 Jennings Way, Middleburg, FL 32068New ConstructionStarlight Homes
- from $244,9903 bd2 ba1.3k sqftBasel Plan, Westfield Park, Middleburg, FL 32068New ConstructionStarlight Homes
- from $254,9903 bd3 ba1.5k sqftBermuda Plan, Atlantis Pointe, Middleburg, FL 32068New ConstructionDream Finders Homes
- $244,9903 bd2 ba1.3k sqft1877 Jennings Way, Middleburg, FL 32068New ConstructionStarlight Homes
- $298,9903 bd3 ba1.6k sqft3811 BAXLEY VILLAS Court, Middleburg, FL 32068New ConstructionrealMLS
- $239,9903 bd2 ba1.3k sqft1862 Jennings Way, Middleburg, FL 32068New ConstructionStarlight Homes
- from $264,9903 bd3 ba1.4k sqftSAGE Plan, Corsair, Middleburg, FL 32068New ConstructionDR Horton
- from $224,9903 bd3 ba1.4k sqftCayman Plan, Atlantis Pointe, Middleburg, FL 32068New ConstructionDream Finders Homes
- $249,9003 bd3 ba1.6k sqft3650 CRESWICK Circle #C, Orange Park, FL 32065For SaleMLS ID #2140014, SHANNON MACOUREK. realMLS
- $250,9463 bd3 ba1.3k sqft5555 ARROW Lane, Jacksonville, FL 32220New ConstructionMLS ID #2154913, NANCY PRUITT. realMLS
- $242,0003 bd3 ba1.5k sqft10356 ALDER CREEK Lane, Jacksonville, FL 32222For SaleMLS ID #2154303, WANDA JONES. realMLS
- $325,0003 bd2 ba1.8k sqft1124 PERSIMMON Drive, Middleburg, FL 32068For SaleMLS ID #2125144, LINDSEY WOLFF. realMLS
- $350,0003 bd2 ba1.8k sqft1937 AMBERLY Drive, Middleburg, FL 32068For SaleMLS ID #2154559, JOCELYN DAVIS. realMLS
- $210,0002 bd3 ba1.1k sqft3933 OAK MILL Road, Orange Park, FL 32065For SaleMLS ID #2154750, EVELYN VERGARA. realMLS
- from $259,9003 bd3 ba1.4k sqftPearson Plan, Diamond Springs Townhomes, Jacksonville, FL 32234New ConstructionDR Horton
- $276,4003 bd3 ba1.4k sqft6285 SPARKLING STREAM Trail, Jacksonville, FL 32234New ConstructionrealMLS
