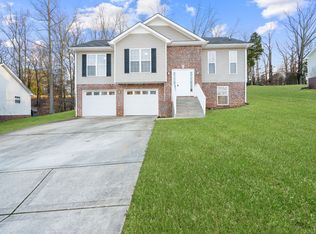
A stunning split-level home nestled in the serene Buffalo Run subdivision of Clarksville, TN. This beautifully upgraded residence offers 3 bedrooms, 3 bathrooms, and 1,946 square feet of comfortable living space, all set on a generous lot. Key Features: Inviting Living Spaces: Step into a spacious living room adorned with new bamboo flooring and a cozy fireplace, perfect for entertaining or relaxing evenings.? Gourmet Kitchen: The kitchen boasts stainless steel appliances, sleek countertops, and like-new fixtures, making meal preparation a delight.? Luxurious Primary Suite: Retreat to the master bedroom featuring an en-suite bathroom with modern finishes and ample closet space. Versatile Bonus Room: Accessible from the garage, the large bonus room and additional bathroom offer flexibility as a mudroom, guest suite, or home office. Outdoor Oasis: Enjoy the tranquility of a wooded backyard from the pergola atop a large stamped concrete patio, ideal for outdoor gatherings. Cul-de-Sac Charm: Situated on a peaceful cul-de-sac, the front yard provides a safe and welcoming environment. Prime Location: Military Convenience: Approximately 28 minutes from Fort Campbell, home of the 101st Airborne Division, making it an excellent choice for military personnel. Downtown Access: Just 15 minutes to downtown Clarksville, where you can explore the historic Roxy Theatre , enjoy local dining, and experience vibrant cultural events. Shopping & Entertainment: A short drive to Governor's Square Mall offers over 100 stores and restaurants, ensuring all your shopping and dining needs are met. Outdoor Recreation: Nearby Liberty Park provides walking trails, a fishing pond, and a marina, perfect for weekend activities. Educational Opportunities: Close proximity to Austin Peay State University. Don't miss the opportunity to own this exceptional home that perfectly balances modern upgrades with a prime location. Schedule a viewing today and experience the best of Clarksville!
Closed
Zillow last checked:
Listing updated:
Bought with:
Nicole Zook, 354789
Gateway South Real Estate
Source: RealTracs MLS as distributed by MLS GRID,MLS#: 2810600
Price history
| Date | Event | Price |
|---|---|---|
| 6/11/2025 | Sold | $336,768$174/sqft |
Source:  RealTracs MLS as distributed by MLS GRID #2810600 Report a problem RealTracs MLS as distributed by MLS GRID #2810600 Report a problem | ||
| 4/3/2025 | Contingent | $336,768$174/sqft |
Source: RealTracs MLS as distributed by MLS GRID #2810600 Report a problem | ||
| 3/30/2025 | Listed for sale | $336,768+12.3%$174/sqft |
Source: RealTracs MLS as distributed by MLS GRID #2810600 Report a problem | ||
| 12/12/2022 | Sold | $299,900$155/sqft |
Source: RealTracs MLS as distributed by MLS GRID #2450734 Report a problem | ||
| 11/10/2022 | Pending sale | $299,900$155/sqft |
Source: RealTracs MLS as distributed by MLS GRID #2450734 Report a problem | ||
| 10/19/2022 | Listed for sale | $299,900-6.3%$155/sqft |
Source: RealTracs MLS as distributed by MLS GRID #2450734 Report a problem | ||
| 10/17/2022 | Listing removed | -- |
Source: RealTracs MLS as distributed by MLS GRID #2438510 Report a problem | ||
| 10/11/2022 | Price change | $320,000-1.5%$165/sqft |
Source: RealTracs MLS as distributed by MLS GRID #2438510 Report a problem | ||
| 9/30/2022 | Listed for sale | $325,000$168/sqft |
Source: RealTracs MLS as distributed by MLS GRID #2438510 Report a problem | ||
| 9/20/2022 | Contingent | $325,000$168/sqft |
Source: RealTracs MLS as distributed by MLS GRID #2438510 Report a problem | ||
| 9/13/2022 | Listed for sale | $325,000+63.3%$168/sqft |
Source: RealTracs MLS as distributed by MLS GRID #2438510 Report a problem | ||
| 7/29/2019 | Sold | $199,000-3.4%$103/sqft |
Source: Public Record Report a problem | ||
| 7/29/2019 | Pending sale | $205,900$106/sqft |
Source: EXIT REALTY MUSIC ROW #2015273 Report a problem | ||
| 6/15/2019 | Price change | $205,900-6.4%$106/sqft |
Source: EXIT Realty Music Row #2015273 Report a problem | ||
| 5/2/2019 | Price change | $219,900-4.3%$114/sqft |
Source: EXIT Realty Music Row #2015273 Report a problem | ||
| 4/1/2019 | Price change | $229,900-2.2%$119/sqft |
Source: EXIT Realty Music Row #2015273 Report a problem | ||
| 2/28/2019 | Listed for sale | $235,000+51.7%$121/sqft |
Source: EXIT Realty Music Row #2015273 Report a problem | ||
| 2/28/2007 | Sold | $154,960$80/sqft |
Source: Public Record Report a problem | ||


Get pre-qualified for a loan
At Zillow Home Loans, we can pre-qualify you in as little as 5 minutes with no impact to your credit score.An equal housing lender. NMLS #10287.
