Skip main navigation
Off market
Street View
  • $922,700

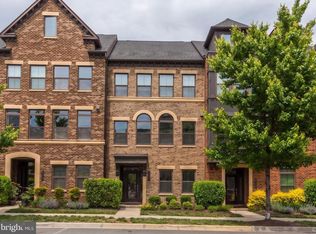
    22521 Foundation Dr, Ashburn, VA 20148

    5beds
    4baths
    3,720sqft
    Townhouse
    Built in 2016
    3,049 Square Feet Lot
    $922,700 Zestimate®
    $248/sqft
    $4,683 Estimated rent

    Home value

    $922,700

    $877,000 - $969,000

    $4,683/mo

    Zestimate® history
    Loading
    Loading...

    Owner options

    List your home for rent

    $4,683/mo

    Rent Zestimate®

    Find your next renter with Zillow Rental Manager. Plus, with online applications, you can quickly screen prospective tenants – for free.

    Learn more

    $4,683/mo

    Rent Zestimate®

    Refinance and save

    $5,745/mo

    Est. payment

    Refinancing to a lower rate could help reduce your monthly payments and save thousands over the life of the loan.

    See today's rates

    $5,745/mo

    Est. payment

    Explore your selling options

    Work with a Zillow partner agent

    Leverage their expertise and Zillow's premium Showcase listings to get your home seen by more buyers.

    Get started

    List with your own agent

    Get your home in front of millions of buyers by listing it on Zillow.

    Learn how to do it

    Sell it yourself

    Take full control of how buyers see your home on Zillow by listing For Sale by Owner (FSBO).

    List your home

    What's special

    LOCATION!! LOCATION!! LOCATION!! - Highly Desired Westmoore Community - Walk to the future silverline metro scheduled to open in early 2022! - Largest Tyson model by NVHomes with many upgrades! - Please message for a link to the virtual tour of this big and beautiful end unit house! - Available for move in August 1, 2021 - 5BR/4.5BA - We prefer virtual tours as much as possible given the current COVID-19 situation - Luxurious like new Contemporary Townhome surrounded by Award Winning Community Amenities. - Located mins to the Silver Line Metro & VA-267. This stunning 5 bed 4.5 bath town home boasts an open concept with over 3700 sq ft & 9'+ ceilings on 4 levels. - Features gourmet kitchen, stainless steel appliances, large island, granite, & hardwoods. Enjoy your private rooftop terrace & covered deck. - 4th Floor private suite with full private bath and walk in closet - Large Master bedroom/bathroom suite - Entry Level Bedroom suite with full private bath - Gourmet Kitchen with extra large Island - Community swimming pool and club house a short walk from the house - Great community and HOA features gym, beach entrance pool and a cozy club house - Walk to future silverline metro- Everything upgraded in the house - Instant hot water heater, never run out of hot water! - Very energy efficient HVAC system to save on utility bills - Upgraded kitchen with white cabinets and wall to wall backsplash - In-wall Oven & Microwave combo - Upper Floor Laundry - Great school district - Very well maintained, built brand new in 2016 - 5 minutes to 267 - 10 minutes to Brambleton town center - 2 Car Garage + 2 car driveway + curb parking! - Upgraded Hard Wood living room floor - Upgraded carpet upper floors and bedrooms - Less than 5 minutes from shopping stores - Plenty, Plenty and Plenty of storage - Your own walk in Closet in each BR and 3 walk in closets in Master Bedroom suite - Verizon FIOS available - Huge kitchen with Separate Dining Area - Lots and Lots of sunlight - Washer/Dryer, Stove, Fridge, Dishwasher, Microwave included - Large Living and Dining Rooms - Friendly and SAFE Neighborhood - One Month Security Deposit Required, No Exceptions - Application fee of $40 per applicant is non refundable as it goes through a third party - Strictly Smoke Free House - We are pet friendly as long as pets are not on the HOA/Insurance restricted breeds list. We are trying to maximize virtual tours and only request in-person tour if client is serious about putting an application after viewing the virtual tour. Please text or email for a link to virtual tour. - Call Joe to schedule an in person viewing, property is currently occupied and showings need to be coordinated with current tenants. Owner pays HOA fee. Tenant pays all utilities. Typical process.

    This property is off market, which means it's not currently listed for sale or rent on Zillow. This may be different from what's available on other websites or public sources.

    Facts & features

    Interior

    Bedrooms & bathrooms
    • Bedrooms: 5
    • Bathrooms: 4.5
    Heating
    • Forced air, Electric
    Cooling
    • Other
    Appliances
    • Included: Dryer, Washer
    • Laundry: In Unit
    Features
    • Flooring: Hardwood
    • Basement: None
    Interior area
    • Total interior livable area: 3,720 sqft

    Property

    Parking
    • Total spaces: 2
    • Parking features: Garage - Detached
    Features
    • Exterior features: Stone
    Lot
    • Size: 3,049 Square Feet
    Details
    • Parcel number: 121488614000

    Construction

    Type & style
    • Home type: Townhouse
    Materials
    • masonry
    • Foundation: Concrete
    Condition
    • Year built: 2016

    Community & HOA

    HOA
    • Has HOA: Yes
    • HOA fee: $155 monthly
    Location
    • Region: Ashburn

    Financial & listing details

    • Price per square foot: $248/sqft
    • Tax assessed value: $880,210
    • Annual tax amount: $8,846

    Price history

    DateEventPrice
    6/26/2021Listing removed--
    Source: Zillow Rental Manager Report a problem
    6/23/2021Listed for rent$4,500+18.4%$1/sqft
    Source: Zillow Rental Manager Report a problem
    8/29/2020Listing removed$3,800$1/sqft
    Source: National Realty LLC #VALO418798 Report a problem
    8/13/2020Listed for rent$3,800$1/sqft
    Source: National Realty LLC #VALO418798 Report a problem
    8/12/2020Sold$715,000-2.7%$192/sqft
    Source: Public Record Report a problem
    7/8/2020Price change$735,000-2%$198/sqft
    Source: Century 21 Redwood Realty #VALO411074 Report a problem
    5/23/2020Price change$750,000-1.3%$202/sqft
    Source: Century 21 Redwood Realty #VALO411074 Report a problem
    5/19/2020Listed for sale$760,000+11%$204/sqft
    Source: Century 21 Redwood Realty #VALO411074 Report a problem
    9/8/2016Sold$684,445$184/sqft
    Source: Public Record Report a problem

    Public tax history

    YearProperty taxesTax assessment
    2025$8,846 +1%$880,210 +7%
    2024$8,757 +28.7%$822,260 +5.8%
    2023$6,802 -20.6%$777,370 -1.1%
    2022$8,568 +2.9%$786,030 +11.4%
    2021$8,328 -0.6%$705,780 +4%
    2020$8,381 +0%$678,650 +3.2%
    2019$8,381 +17.9%$657,650 +0.3%
    2018$7,111 -17.2%$655,400 +1.2%
    2017$8,584 $647,830
    Find assessor info on the county website

    Neighborhood: Moorefield

    Nearby schools

    GreatSchools rating
    Schools provided by the listing agent
    • Elementary: MOOREFIELD STATION
    • Middle: STONE HILL
    • High: ROCK RIDGE
    • District: LOUDOUN COUNTY PUBLIC SCHOOLS

    Source: The MLS. This data may not be complete. We recommend contacting the local school district to confirm school assignments for this home.

    Get a cash offer in 3 minutes
    Find out how much your home could sell for in as little as 3 minutes with a no-obligation cash offer.
    Estimated market value
    $922,700
    Get a cash offer in 3 minutes
    Find out how much your home could sell for in as little as 3 minutes with a no-obligation cash offer.
    Estimated market value
    $922,700