Welcome to this stunning 3-bedroom, 2.5-bathroom home located in the highly desirable Copano Ridge subdivision of Universal City, TX. In addition to the spacious bedrooms, this home offers a versatile office/flex room-perfect for a home office, gym, or playroom. As you enter, you'll be greeted by a welcoming entryway that leads past the flex space and into the formal dining room and expansive living area. The open-concept layout flows seamlessly into the kitchen and breakfast area, making it ideal for entertaining. The kitchen features upgraded shaker-style cabinetry, granite countertops, black appliances, a premium stainless steel refrigerator, and a large center island for extra prep space. All bedrooms are located upstairs, along with a generously sized game room that offers endless possibilities. The primary suite includes a private sitting area and a luxurious en-suite bath with double vanities, a large garden tub, a separate walk-in shower, and an oversized walk-in closet. True to KB Home's reputation, the secondary bedrooms are also spacious and full of natural light. Situated on a semi-cul-de-sac lot, the backyard provides plenty of room to relax or play, with a patio slab that's perfect for weekend BBQs. Situated in the desirable Copano Ridge subdivision, this home offers access to a fantastic community pool and playground, perfect for fun and relaxation. The garage is equipped with an EV charger, providing convenient at-home charging for your electric vehicle. Conveniently located just minutes from Loop 1604, I-35, and Randolph AFB, this home offers both comfort and accessibility. A pleasure to show-schedule your tour today!
Sold
Price Unknown
22522 Carriage Bush, San Antonio, TX 78261
4beds
2,499sqft
Single Family Residence
Built in 2015
6,098 Square Feet Lot
$377,800 Zestimate®
$--/sqft
$2,672 Estimated rent
Home value
$377,800
$351,000 - $408,000
$2,672/mo
Zestimate® history
Owner options
List your home for rent
$2,672/mo
Rent Zestimate®
Find your next renter with Zillow Rental Manager. Plus, with online applications, you can quickly screen prospective tenants – for free.
$2,672/mo
Rent Zestimate®
Refinance and save
$161/mo
Est. payment
Refinancing to a lower rate could help reduce your monthly payments and save thousands over the life of the loan.
$161/mo
Est. payment
Explore your selling options
Work with a Zillow partner agent
Leverage their expertise and Zillow's premium Showcase listings to get your home seen by more buyers.
Get startedList with your own agent
Get your home in front of millions of buyers by listing it on Zillow.
Learn how to do itSell it yourself
Take full control of how buyers see your home on Zillow by listing For Sale by Owner (FSBO).
List your homeWhat's special
Formal dining roomSpacious bedroomsGranite countertopsSemi-cul-de-sac lotLuxurious en-suite bathGenerously sized game roomLarge center island
Zillow last checked:
Listing updated:
Listed by:
Robert Simmonds TREC #522329 (210) 651-9300,
Simmonds Real Estate Inc.
Source: LERA MLS,MLS#: 1871968
Facts & features
Interior
Bedrooms & bathrooms
- Bedrooms: 4
- Bathrooms: 3
- Full bathrooms: 2
- 1/2 bathrooms: 1
Primary bedroom
- Features: Walk-In Closet(s), Full Bath
- Area: 255
- Dimensions: 17 x 15
Bedroom 2
- Area: 130
- Dimensions: 13 x 10
Bedroom 3
- Area: 132
- Dimensions: 12 x 11
Bedroom 4
- Area: 165
- Dimensions: 15 x 11
Primary bathroom
- Features: Tub/Shower Separate, Double Vanity, Soaking Tub
- Area: 99
- Dimensions: 11 x 9
Dining room
- Area: 132
- Dimensions: 12 x 11
Family room
- Area: 324
- Dimensions: 18 x 18
Kitchen
- Area: 210
- Dimensions: 15 x 14
Heating
- Central, Electric
Cooling
- Ceiling Fan(s), Central Air
Appliances
- Included: Microwave, Range, Refrigerator, Dishwasher, Plumbed For Ice Maker, Gas Water Heater
- Laundry: Lower Level, Laundry Room, Washer Hookup, Dryer Connection
Features
- One Living Area, Liv/Din Combo, Separate Dining Room, Two Eating Areas, Kitchen Island, Breakfast Bar, Pantry, Game Room, Utility Room Inside, 1st Floor Lvl/No Steps, High Ceilings, Open Floorplan, High Speed Internet, Master Downstairs, Ceiling Fan(s), Solid Counter Tops, Programmable Thermostat
- Flooring: Carpet, Ceramic Tile
- Windows: Double Pane Windows, Window Coverings
- Has basement: No
- Has fireplace: No
- Fireplace features: Not Applicable
Interior area
- Total structure area: 2,499
- Total interior livable area: 2,499 sqft
Property
Parking
- Total spaces: 2
- Parking features: Two Car Garage, Attached, Garage Door Opener, Pad Only (Off Street)
- Attached garage spaces: 2
Features
- Levels: Two
- Stories: 2
- Patio & porch: Patio, Covered
- Exterior features: Sprinkler System
- Pool features: None, Community
- Fencing: Privacy
Lot
- Size: 6,098 Square Feet
Details
- Parcel number: 049131300170
Construction
Type & style
- Home type: SingleFamily
- Property subtype: Single Family Residence
Materials
- Stone, Siding
- Foundation: Slab
- Roof: Composition
Condition
- Pre-Owned
- New construction: No
- Year built: 2015
Details
- Builder name: MI Homes
Utilities & green energy
- Electric: CPS
- Gas: CPS
- Sewer: SAWS, Sewer System
- Water: SAWS
- Utilities for property: Cable Available, City Garbage service
Community & HOA
Community
- Features: Playground, Sports Court, Cluster Mail Box, School Bus
- Security: Smoke Detector(s), Prewired, Carbon Monoxide Detector(s)
- Subdivision: Wortham Oaks
HOA
- Has HOA: Yes
- HOA fee: $161 quarterly
- HOA name: WORTHAM OAKS HOA
Location
- Region: San Antonio
Financial & listing details
- Tax assessed value: $403,410
- Annual tax amount: $7,436
- Date on market: 6/2/2025
- Cumulative days on market: 29 days
- Listing terms: Conventional,FHA,VA Loan,TX Vet,Cash
Price history
| Date | Event | Price |
|---|---|---|
| 7/22/2025 | Sold | -- |
Source:  LERA MLS #1871968 Report a problem LERA MLS #1871968 Report a problem | ||
| 7/1/2025 | Pending sale | $399,950$160/sqft |
Source: LERA MLS #1871968 Report a problem | ||
| 6/20/2025 | Contingent | $399,950$160/sqft |
Source: LERA MLS #1871968 Report a problem | ||
| 6/2/2025 | Listed for sale | $399,950+1.3%$160/sqft |
Source: LERA MLS #1871968 Report a problem | ||
| 5/2/2025 | Listing removed | $2,545$1/sqft |
Source: Zillow Rentals Report a problem | ||
| 1/15/2024 | Listing removed | -- |
Source: LERA MLS #1722530 Report a problem | ||
| 1/11/2024 | Contingent | $395,000$158/sqft |
Source: LERA MLS #1722530 Report a problem | ||
| 11/19/2023 | Price change | $395,000-3.4%$158/sqft |
Source: LERA MLS #1722530 Report a problem | ||
| 9/27/2023 | Listed for sale | $409,000+36.3%$164/sqft |
Source: LERA MLS #1722530 Report a problem | ||
| 8/10/2023 | Listed for rent | $2,545$1/sqft |
Source: Zillow Rentals Report a problem | ||
| 8/23/2018 | Sold | -- |
Source: LERA MLS #1302038 Report a problem | ||
| 8/1/2018 | Pending sale | $299,999$120/sqft |
Source: Premier Realty Group #1302038 Report a problem | ||
| 7/16/2018 | Price change | $299,999-1.6%$120/sqft |
Source: Premier Realty Group #1302038 Report a problem | ||
| 6/25/2018 | Price change | $304,999-1%$122/sqft |
Source: Premier Realty Group #1302038 Report a problem | ||
| 5/4/2018 | Price change | $307,999-0.6%$123/sqft |
Source: Premier Realty Group #1302038 Report a problem | ||
| 4/2/2018 | Listed for sale | $310,000$124/sqft |
Source: Premier Realty Group #1302038 Report a problem | ||
| 8/18/2016 | Sold | -- |
Source: LERA MLS #1135271 Report a problem | ||
Public tax history
| Year | Property taxes | Tax assessment |
|---|---|---|
| 2025 | $5,393 -9.2% | $403,410 |
| 2024 | $5,939 -24.4% | $403,410 -5.2% |
| 2023 | $7,851 -4.2% | $425,570 +5.6% |
| 2022 | $8,194 +28.8% | $402,890 +29.7% |
| 2021 | $6,364 | $310,720 +2.5% |
| 2020 | $6,364 -1.7% | $303,240 +2.3% |
| 2019 | $6,471 | $296,450 +4.1% |
| 2018 | $6,471 +2.6% | $284,730 +0.4% |
| 2017 | $6,305 +54.1% | $283,460 +57.6% |
| 2016 | $4,092 | $179,900 |
Find assessor info on the county website
Neighborhood: 78261
Nearby homes
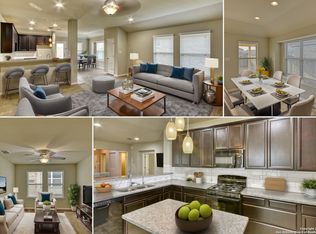
- $378,7003 bd2 ba2.5k sqft22518 Carriage Bush, San Antonio, TX 78261Off Market
- $--4 bd2 ba2.1k sqft22518 Carriage Bush, San Antonio, TX 78261Sold
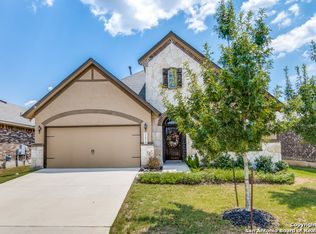
- $422,2004 bd3 ba2.7k sqft22526 Carriage Bush, San Antonio, TX 78261Off Market

- $402,9004 bd4 ba2.7k sqft22514 Carriage Bush, San Antonio, TX 78261Off Market
- $435,4004 bd3 ba2.8k sqft5328 Carriage Cpe, San Antonio, TX 78261Off Market
- $388,7004 bd3 ba2.2k sqft5324 Carriage Cpe, San Antonio, TX 78261Off Market
- $375,4004 bd3 ba2.2k sqft22510 Carriage Bush, San Antonio, TX 78261Off Market
- $372,7003 bd3 ba2.1k sqft5320 Carriage Cpe, San Antonio, TX 78261Off Market
Nearby schools
GreatSchools rating
- 9/10Wortham Oaks Elementary SchoolGrades: PK-6Distance: 0.6 mi
- 5/10Kitty Hawk Middle SchoolGrades: 6-8Distance: 8.4 mi
- 3/10Veterans Memorial High SchoolGrades: 9-12Distance: 3.9 mi
Schools provided by the listing agent
- Elementary: Wortham Oaks
- Middle: Kitty Hawk
- High: Veterans Memorial
- District: Judson
Source: LERA MLS. This data may not be complete. We recommend contacting the local school district to confirm school assignments for this home.
Get a cash offer in 3 minutes
Find out how much your home could sell for in as little as 3 minutes with a no-obligation cash offer.
Estimated market value
$377,800
Get a cash offer in 3 minutes
Find out how much your home could sell for in as little as 3 minutes with a no-obligation cash offer.
Estimated market value
$377,800
- Texas
- Bexar County
- San Antonio
- 78261
- 22522 Carriage Bush
Nearby cities
Nearby neighborhoods
Nearby zip codes
Other San Antonio Topics
