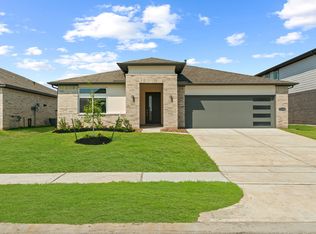
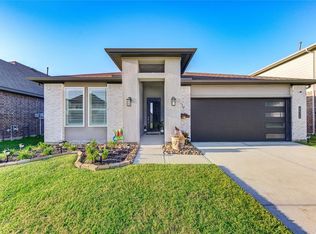
Welcome to 22522 Modica Rift Ln — where modern design and everyday comfort meet in one stunning two-story home. A striking brick and stucco façade with bold dark trim makes an unforgettable first impression. Inside, soaring two-story ceilings, a show-stopping staircase, and warm hardwood-style floors set the stage for the open-concept great room below dual catwalks. The chef's kitchen stuns with a veined quartz island, dark cabinetry with gold hardware, subway tile backsplash, and stainless appliances. A glass-enclosed office, powder bath, and laundry complete the first floor. Upstairs, a spacious loft overlooks the living room, while the primary suite offers a spa bath with soaking tub, frameless shower, dual vanity, and walk-in closet. Additional bedrooms and a double-sink full bath serve the rest of the home beautifully. Outside, a lush fully fenced backyard with covered patio awaits. This is the one.
43 days
|
591
|
56
|
Zillow last checked:
Listing updated:
Listed by:
Dixie HightowerTREC #0562548832-722-7443,
Compass RE Texas, LLC - Memorial,
Lance HightowerTREC #0568141832-722-7442,
Compass RE Texas, LLC - Memorial
Source: HAR,MLS#: 52846976
Facts & features
Interior
Bedrooms & bathrooms
Bedrooms: 4
Bathrooms: 3
Full bathrooms: 2
1/2 bathrooms: 1
Rooms
Room types: Utility Room
Primary bedroom
Level: First
Area: 210
Dimensions: 15x14
Bedroom
Level: Second
Area: 130
Dimensions: 13x10
Bedroom
Level: Second
Area: 132
Dimensions: 12x11
Bedroom
Level: Second
Area: 110
Dimensions: 11x10
Other
Level: First
Area: 120
Dimensions: 12x10
Breakfast
Level: First
Area: 80
Dimensions: 10x8
Game room
Level: Second
Area: 294
Dimensions: 21x14
Kitchen
Level: First
Area: 180
Dimensions: 18x10
Living room
Level: First
Area: 234
Dimensions: 18x13
Heating
Electric
Cooling
Ceiling Fan(s), Gas
Appliances
Included: ENERGY STAR Qualified Appliances, Water Heater, Disposal, Dryer, Refrigerator, Electric Oven, Microwave, Gas Cooktop, Dishwasher
Laundry: Electric Dryer Hookup, Gas Dryer Hookup, Washer Hookup
Features
Formal Entry/Foyer, High Ceilings, 3 Bedrooms Up, Primary Bed - 1st Floor
Flooring: Vinyl
Windows: Insulated/Low-E windows
Interior area
Total structure area: 2,663
Total interior livable area: 2,663 sqft
Property
Parking
Total spaces: 2
Parking features: Attached, Additional Parking
Attached garage spaces: 2
Features
Stories: 2
Patio & porch: Covered
Exterior features: Sprinkler System
Fencing: Back Yard
Lot
Size: 6,381 Square Feet
Features: Cul-De-Sac, Subdivided, 0 Up To 1/4 Acre
Details
Additional structures: Shed(s)
Parcel number: 1415760010035
Construction
Type & style
Home type: SingleFamily
Architectural style: Contemporary
Property subtype: Single Family Residence
Materials
Blown-In Insulation, Brick, Cement Siding, Stucco
Foundation: Pillar/Post/Pier
Roof: Composition
Condition
New construction: No
Year built: 2021
Utilities & green energy
Water: Water District
Green energy
Energy efficient items: Thermostat, Lighting, HVAC
Explore the cost of this home by adjusting the details. Changes won't be saved.
Principal & interest
$1,547
Mortgage insurance
$0
Property taxes
$170
Home insurance
$105
HOA fees
$0
Utilities
Not included
All calculations are estimates and provided by Zillow, Inc. for informational purposes only. Actual amounts may vary.
HOA fees may include property taxes on listings classified as Co-Ops. Contact the listing agent and/or owner for fee details.
Mortgage interest rates are dependent on a number of factors, including credit score, down payment, and repayment length. Interest rate data provided by Zillow Group Marketplace, Inc. as of 1/1/1970 from various mortgage lenders with which we have lead or other similar arrangements; the Estimated Payment is an average of those rates.
See how much you could borrow to make a competitive offer.