
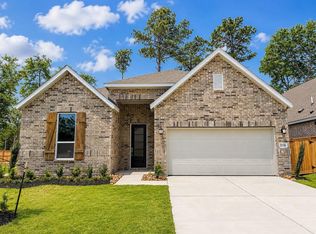
New Construction Lennar Houston Home - The Netcher Floor Plan - This new single-story home features a gracious layout with ample space to grow and entertain. Two secondary bedrooms share a hallway bathroom off the foyer, while around the corner is a quiet third bedroom. At the heart of the home is an airy open-concept living area complemented by a practical study and a covered patio. In the corner is the serene owner’s suite with an attached bathroom and walk-in closet. The completion date, prices and features may vary and are subject to change. Please verify with Lennar directly. Photos are for illustrative purposes only.
Pending
Price cut: $11K (7/14)
$375,990
22523 Boyden Cavern Ct, Porter, TX 77365
4beds
2,162sqft
:
Get pre-qualified$2,782/mo
Single Family Residence
Built in 2026
-- sqft lot
$406,100 Zestimate®
$174/sqft
$132/mo HOA
What's special
Practical studyCovered patioQuiet third bedroomTwo secondary bedrooms
- 21 days |
- 39 |
- 3 |
Likely to sell faster than
Zillow last checked:
Listing updated:
Listed by:
Christopher Marti TREC #0628996 888-845-3451,
Marti Realty Group
Source: HAR,MLS#: 8439257
Facts & features
Interior
Bedrooms & bathrooms
- Bedrooms: 4
- Bathrooms: 2
- Full bathrooms: 2
Rooms
- Room types: Family Room, Utility Room
Primary bathroom
- Features: Primary Bath: Double Sinks, Primary Bath: Separate Shower, Primary Bath: Shower Only, Secondary Bath(s): Tub/Shower Combo
Kitchen
- Features: Breakfast Bar, Kitchen open to Family Room
Heating
- Electric, Natural Gas
Cooling
- Electric, Gas
Appliances
- Included: Electric Oven, Gas Oven, Electric Range, Gas Range, Dishwasher
- Laundry: Electric Dryer Hookup, Gas Dryer Hookup, Washer Hookup
Features
- All Bedrooms Down, En-Suite Bath, Primary Bed - 1st Floor, Walk-In Closet(s)
- Flooring: Carpet, Vinyl
Interior area
- Total structure area: 2,162
- Total interior livable area: 2,162 sqft
Video & virtual tour
Property
Parking
- Total spaces: 2
- Parking features: Attached
- Attached garage spaces: 2
Features
- Stories: 1
- Fencing: Back Yard
Lot
- Features: Subdivided, 0 Up To 1/4 Acre
Construction
Type & style
- Home type: SingleFamily
- Architectural style: Traditional
- Property subtype: Single Family Residence
Materials
- Brick
- Foundation: Slab
- Roof: Composition
Condition
- New construction: Yes
- Year built: 2026
Details
- Builder name: Lennar Homes
Utilities & green energy
- Sewer: Public Sewer
- Water: Public
Community & HOA
Community
- Subdivision: The Highlands
HOA
- Has HOA: Yes
- HOA fee: $1,584 annually
Location
- Region: Porter
Financial & listing details
- Price per square foot: $174/sqft
- Date on market: 7/3/2026
Estimated market value
$406,100
$374,000 - $439,000
$3,040/mo
Price history
| Date | Event | Price |
|---|---|---|
| 7/16/2026 | Pending sale | $375,990$174/sqft |
Source:  HAR #8439257 Report a problem HAR #8439257 Report a problem | ||
| 7/14/2026 | Price change | $375,990-2.8%$174/sqft |
Source: HAR #8439257 Report a problem | ||
| 6/30/2026 | Listed for sale | $386,990$179/sqft |
Source:  Lennar Homes Report a problem Lennar Homes Report a problem | ||
Public tax history
Tax history is unavailable.
Monthly payment
Est. payment
Payment breakdown
Explore the cost of this home by adjusting the details. Changes won't be saved.Climate risks
Neighborhood: 77365
Nearby schools
GreatSchools rating
- 5/10Robert Crippen Elementary SchoolGrades: PK-5Distance: 1.5 mi
- 4/10White Oak Middle SchoolGrades: 6-8Distance: 4.6 mi
- 5/10Porter High SchoolGrades: 9-12Distance: 2.8 mi
Schools provided by the listing agent
- Elementary: Highlands Elementary (New Caney)
- Middle: White Oak Middle School (New Caney)
- High: Porter High School (New Caney)
Source: HAR. This data may not be complete. We recommend contacting the local school district to confirm school assignments for this home.
- $391,9904 bd3 ba2.3k sqft22326 Junction Peak Dr, Porter, TX 77365New Construction
- $373,5004 bd2 ba2.1k sqft22266 Junction Peak Dr, Porter, TX 77365Off Market
- $350,9904 bd2 ba2k sqft22270 Junction Peak Dr, Porter, TX 77365New Construction

- $530,9904 bd3 ba3.3k sqft23125 Baldy Ridge Ct, Porter, TX 77365New Construction

- $334,9903 bd2 ba1.8k sqft9433 Pacific Crest Ct, Porter, TX 77365Pending
- $528,9904 bd3 ba3k sqft23119 Baldy Ridge Ct, Porter, TX 77365New Construction
- $384,9904 bd3 ba2.2k sqft22286 Junction Peak Dr, Porter, TX 77365New Construction
- $365,9914 bd3 ba2.2k sqft22507 Boyden Cavern Ct, Porter, TX 77365New Construction
A local agent can set up tours, give advice and negotiate with sellers.
A local lender can help you make sure your offer is ready when you are.
Similar homes
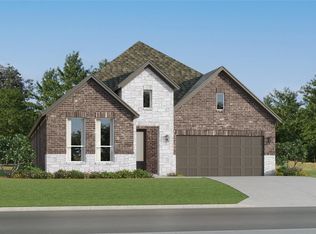
- $365,9914 bd3 ba2.2k sqft22507 Boyden Cavern Ct, Porter, TX 77365New Construction
 HAR
HAR - $350,9904 bd2 ba2k sqft22270 Junction Peak Dr, Porter, TX 77365New ConstructionHAR
- $384,9904 bd3 ba2.2k sqft22286 Junction Peak Dr, Porter, TX 77365New Construction
 HAR
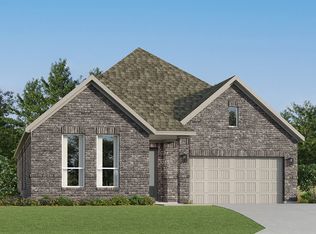
HAR - from $365,9904 bd2 ba2.1k sqftNetcher Plan, The Highlands : Richmond and Woodbridge Collections, Porter, TX 77365New Construction
 Lennar Homes
 - from $389,9904 bd3 ba2.3k sqftNiles Plan, The Highlands : Richmond and Woodbridge Collections, Porter, TX 77365New ConstructionLennar Homes
- $340,9914 bd2 ba2k sqft22294 Junction Peak Dr, Porter, TX 77365New ConstructionHAR
- from $409,9904 bd4 ba2.7k sqftRoseman Plan, The Highlands : Richmond and Woodbridge Collections, Porter, TX 77365New ConstructionLennar Homes
- from $345,9904 bd2 ba2k sqftAstoria Plan, The Highlands : Richmond and Woodbridge Collections, Porter, TX 77365New ConstructionLennar Homes
- $414,9904 bd4 ba2.7k sqft22314 Junction Peak Dr, Porter, TX 77365New ConstructionHAR
- $424,9904 bd4 ba2.7k sqft22290 Junction Peak Dr, Porter, TX 77365New ConstructionHAR
- from $419,9904 bd4 ba2.7k sqftBridle Plan, The Highlands : Richmond and Woodbridge Collections, Porter, TX 77365New ConstructionLennar Homes
- $377,9904 bd4 ba2.6k sqft17907 Rillette Rd, Conroe, TX 77302New ConstructionHAR
- $373,9904 bd4 ba2.9k sqft28631 Escarpment Trl, New Caney, TX 77357New ConstructionMLS ID #21423495, Christopher Marti, Marti Realty Group. HAR
- $369,9914 bd3 ba2.7k sqft17838 Aile Pierre Pass, Conroe, TX 77302New ConstructionHAR
- $342,9913 bd2 ba2.3k sqft15015 Goujon Gates Dr, Conroe, TX 77302New ConstructionHAR
- $354,9903 bd3 ba2.3k sqft17915 Rillette Rd, Conroe, TX 77302New ConstructionHAR
- $307,9904 bd3 ba2.2k sqft28609 Zilker Dr, New Caney, TX 77357New ConstructionHAR
- $311,9904 bd3 ba2k sqft203 Madrone Trl, New Caney, TX 77357New ConstructionHAR
- $385,9904 bd3 ba3.1k sqft28639 Escarpment Trl, New Caney, TX 77357New ConstructionMLS ID #79865296, Christopher Marti, Marti Realty Group. HAR
- $353,9904 bd4 ba2.7k sqft28628 Escarpment Trl, New Caney, TX 77357New ConstructionMLS ID #43977680, Christopher Marti, Marti Realty Group. HAR
