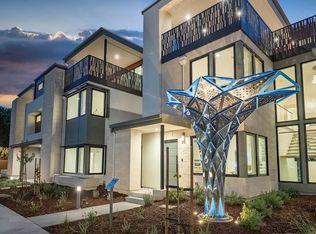
Nestled in prestigious Cupertino, this exclusive 2024 development by renowned builder Alan Enterprise LLC blends luxury and tranquility against the scenic Monta Vista foothills. This enclave of nine homes marries refined architecture with modern elegance, perfect for those who value sophistication in a serene yet central location.Each residence exudes urban chic, offering open floor plans, soaring ceilings, porcelain flooring, and large windows that bathe the space in natural light. The entertainers kitchen features a central quartz-top island, custom-made cabinetry, high-end stainless-steel appliances, built-in pantry, water filter sink, and Bespoke smart dishwasher, complemented by dining and living areas enhanced with custom built-ins and Simplifier Allusion LED fireplace. Designed for both luxury and functionality, each home includes a ground-level bedroom suite with a wet bar, ideal for guests or multi-generational families. The primary suite is a private retreat with a spa-like bath and terrace offering sweeping mountain views. Energy-efficient with owned solar, multi-zone climate control, and two-car garages with EV charger outlet, this enclave offers a rare blend of exclusivity, convenience. Top-rated Cupertino schools. *Photos represent the 2,569sf, same style/materials.
Sold for $2,200,000
$2,200,000
22524 Stevens Creek Blvd, Cupertino, CA 95014
4beds
1,767sqft
Single Family Residence, Residential
Built in 2024
1,163 Square Feet Lot
$2,127,700 Zestimate®
$1,245/sqft
$7,119 Estimated rent
Home value
$2,127,700
$1.96M - $2.32M
$7,119/mo
Zestimate® history
Owner options
List your home for rent
$7,119/mo
Rent Zestimate®
Find your next renter with Zillow Rental Manager. Plus, with online applications, you can quickly screen prospective tenants – for free.
$7,119/mo
Rent Zestimate®
Refinance and save
$14,380/mo
Est. payment
Refinancing to a lower rate could help reduce your monthly payments and save thousands over the life of the loan.
$14,380/mo
Est. payment
Explore your selling options
Work with a Zillow partner agent
Leverage their expertise and Zillow's premium Showcase listings to get your home seen by more buyers.
Get startedList with your own agent
Get your home in front of millions of buyers by listing it on Zillow.
Learn how to do itSell it yourself
Take full control of how buyers see your home on Zillow by listing For Sale by Owner (FSBO).
List your homeWhat's special
Zillow last checked:
Listing updated:
Listed by:
Shawn Ansari 01088988 408-529-4574,
Compass 408-358-1111
Bought with:
Daphne Chou, 01452752
Compass
Source: MLSListings Inc,MLS#: ML81991169
Facts & features
Interior
Bedrooms & bathrooms
- Bedrooms: 4
- Bathrooms: 4
- Full bathrooms: 3
- 1/2 bathrooms: 1
Rooms
- Room types: Great Room, Laundry
Bedroom
- Features: GroundFloorBedroom, PrimarySuiteRetreat, WalkinCloset, PrimaryBedroomonGroundFloor, PrimaryBedroom2plus
Bathroom
- Features: DoubleSinks, PrimaryStallShowers, ShoweroverTub1, SolidSurface, StallShower2plus, Tile, UpdatedBaths, FullonGroundFloor
Dining room
- Features: BreakfastBar, BreakfastNook, DiningArea, DiningBar, EatinKitchen, NoFormalDiningRoom
Family room
- Features: KitchenFamilyRoomCombo
Kitchen
- Features: _220VoltOutlet, IslandwithSink, Pantry
Heating
- Central Forced Air, 2 plus Zones
Cooling
- Central Air, Zoned
Appliances
- Included: Dishwasher, Disposal, Range Hood, Microwave, Electric Oven/Range, Refrigerator
- Laundry: Inside
Features
- High Ceilings, Walk-In Closet(s)
- Flooring: Hardwood, Tile
Interior area
- Total structure area: 1,767
- Total interior livable area: 1,767 sqft
Property
Parking
- Total spaces: 2
- Parking features: Attached, Tandem
- Attached garage spaces: 2
Features
- Stories: 3
- Patio & porch: Balcony/Patio
- Exterior features: Barbecue, Gazebo
- Has view: Yes
- View description: Mountain(s)
Lot
- Size: 1,163 Square Feet
Details
- Parcel number: 34266005
- Zoning: R110
- Special conditions: NewSubdivision
Construction
Type & style
- Home type: SingleFamily
- Architectural style: Custom,Modern/HighTech
- Property subtype: Single Family Residence, Residential
- Attached to another structure: Yes
Materials
- Foundation: Slab
- Roof: Flat
Condition
- New construction: Yes
- Year built: 2024
Utilities & green energy
- Gas: PublicUtilities
- Sewer: Public Sewer
- Water: Public
- Utilities for property: Public Utilities, Water Public, Solar
Community & HOA
HOA
- Has HOA: Yes
- Amenities included: Barbecue Area, Other
- HOA fee: $430 monthly
Location
- Region: Cupertino
Financial & listing details
- Price per square foot: $1,245/sqft
- Tax assessed value: $1,824,537
- Annual tax amount: $22,374
- Date on market: 1/21/2025
- Listing agreement: ExclusiveRightToSell
Price history
| Date | Event | Price |
|---|---|---|
| 1/21/2025 | Sold | $2,200,000$1,245/sqft |
Source:  MLSListings Inc #ML81991169 Report a problem MLSListings Inc #ML81991169 Report a problem | ||
Public tax history
| Year | Property taxes | Tax assessment |
|---|---|---|
| 2025 | $22,374 +228.7% | $1,824,537 +250.1% |
| 2024 | $6,807 +66.8% | $521,085 +80.4% |
| 2023 | $4,081 | $288,868 |
Find assessor info on the county website
Neighborhood: Inspiration Heights
Nearby homes
- $2,582,4004 bd4 ba2.5k sqft22520 Stevens Creek Blvd, Cupertino, CA 95014Off Market
- $2,754,5004 bd4 ba2.5k sqft22528 Stevens Creek Blvd, Cupertino, CA 95014Off Market
- $1,909,6400.689 Acres22690 Stevens Creek Blvd, Cupertino, CA 95014Off Market
- $3,627,6004 bd4 ba2.5k sqft22532 Stevens Creek Blvd, Cupertino, CA 95014Off Market

- $3,411,1003 bd3 ba2.5k sqft22516 Stevens Creek Blvd, Cupertino, CA 95014Off Market
- $714,5004 bd3 ba1.7k sqft22536 Stevens Creek Blvd, Cupertino, CA 95014Sold
- $2,612,5004 bd4 ba2.5k sqft10147 S Foothill Blvd, Cupertino, CA 95014Off Market
- $3,265,0004 bd4 ba2.5k sqft10149 S Foothill Blvd, Cupertino, CA 95014Sold
Nearby schools
GreatSchools rating
- 9/10Stevens Creek Elementary SchoolGrades: K-5Distance: 0.5 mi
- 9/10John F. Kennedy Middle SchoolGrades: 6-8Distance: 1.2 mi
- 10/10Monta Vista High SchoolGrades: 9-12Distance: 0.9 mi
Schools provided by the listing agent
- Middle: JohnFKennedyMiddle_1
- High: MontaVistaHigh
- District: CupertinoUnion
Source: MLSListings Inc. This data may not be complete. We recommend contacting the local school district to confirm school assignments for this home.
Get a cash offer in 3 minutes
Find out how much your home could sell for in as little as 3 minutes with a no-obligation cash offer.
Estimated market value
$2,127,700
Get a cash offer in 3 minutes
Find out how much your home could sell for in as little as 3 minutes with a no-obligation cash offer.
Estimated market value
$2,127,700
- California
- Santa Clara County
- Cupertino
- 95014
- Inspiration Heights
- 22524 Stevens Creek Blvd
Nearby cities
Nearby neighborhoods
Nearby zip codes
Other Cupertino Topics
