Sea Crest community in South Torrance! This spacious townhome, an End Unit, high ceilings, and an open floor plan for easy entertaining. The gourmet kitchen boasts stainless steel appliances, beautiful countertops, and a covered balcony with gas hook-ups for BBQs. Enjoy a large formal dining area and family room. The primary suite features a walk-in closet and a private bath with dual sinks, a shower, and a jacuzzi tub. Recessed lighting and ceiling fans enhance the home. The 2-car garage and additional 2-space covered for 4 total parking spaces add convenience. Notable features include a new water heater installed in late 2023, central AC added in 2021, and new floors throughout. The garage door was replaced in 2020, and the kitchen showcases new countertops and upgraded appliances, including a washer/dryer. Plantation shutters adorn the first-floor windows, and new storage spaces and closet doors have been added for enhanced functionality. Additionally, the home is equipped with a Nest thermostat. Ideally located just minutes from the beach, Del Amo Mall, grocery stores, shopping centers, restaurants, and award-winning schools, the Sea Crest community offers both comfort and style. Experience the charm of living by the sea at Sea Crest!
Sold for $1,100,000
Listed by: Beach City Brokers • Justin Miller • Contact: 310-619-9389
Bought with: eXp Realty of California Inc
$1,100,000
22525 Kent Ave, Torrance, CA 90505
3beds
1,882sqft
Townhouse
Built in 2003
1.04 Acres Lot
$1,116,900 Zestimate®
$584/sqft
$5,257 Estimated rent
Home value
$1,116,900
$1.06M - $1.17M
$5,257/mo
Zestimate® history
Owner options
List your home for rent
$5,257/mo
Rent Zestimate®
Find your next renter with Zillow Rental Manager. Plus, with online applications, you can quickly screen prospective tenants – for free.
$5,257/mo
Rent Zestimate®
Refinance and save
$7,298/mo
Est. payment
Refinancing to a lower rate could help reduce your monthly payments and save thousands over the life of the loan.
$7,298/mo
Est. payment
Explore your selling options
Work with a Zillow partner agent
Leverage their expertise and Zillow's premium Showcase listings to get your home seen by more buyers.
Get startedList with your own agent
Get your home in front of millions of buyers by listing it on Zillow.
Learn how to do itSell it yourself
Take full control of how buyers see your home on Zillow by listing For Sale by Owner (FSBO).
List your homeWhat's special
Ceiling fansAward-winning schoolsNest thermostatOpen floor planHigh ceilingsRecessed lightingGourmet kitchen
Zillow last checked:
Listing updated:
Listed by:
Justin Miller DRE #01425870 310-619-9389,
Beach City Brokers
Bought with:
David Caskey, DRE #01198999
eXp Realty of California Inc
Daniel Yodice, DRE #02043962
eXp Realty of California Inc
Source: CRMLS,MLS#: SB24014387 Originating MLS: California Regional MLS
Originating MLS: California Regional MLSFacts & features
Interior
Bedrooms & bathrooms
- Bedrooms: 3
- Bathrooms: 3
- Full bathrooms: 3
- Main level bathrooms: 1
Rooms
- Room types: Bedroom, Dining Room
Bedroom
- Features: All Bedrooms Up
Kitchen
- Features: Remodeled, Updated Kitchen
Heating
- Central
Cooling
- Central Air
Appliances
- Included: Dishwasher, Gas Range, Refrigerator, Washer
- Laundry: Gas Dryer Hookup
Features
- Separate/Formal Dining Room, All Bedrooms Up
- Flooring: Vinyl
- Has fireplace: Yes
- Fireplace features: Living Room
- Common walls with other units/homes: 1 Common Wall
Interior area
- Total interior livable area: 1,882 sqft
Property
Parking
- Total spaces: 4
- Parking features: Attached Carport, Direct Access, Door-Single, Garage
- Attached garage spaces: 2
- Carport spaces: 2
- Covered spaces: 4
Features
- Levels: Three Or More
- Stories: 3
- Entry location: 1
- Patio & porch: Patio
- Pool features: None
- Spa features: None
- Has view: Yes
- View description: None
Lot
- Size: 1.04 Acres
- Features: 21-25 Units/Acre
Details
- Parcel number: 7528003069
- Zoning: TOCR-MH
- Special conditions: Standard
Construction
Type & style
- Home type: Townhouse
- Architectural style: Mediterranean
- Property subtype: Townhouse
- Attached to another structure: Yes
Materials
- Foundation: Slab
- Roof: Tile
Condition
- Turnkey
- New construction: No
- Year built: 2003
Utilities & green energy
- Electric: Standard
- Sewer: Public Sewer
- Water: Public
- Utilities for property: See Remarks
Community & HOA
Community
- Features: Sidewalks
- Security: Carbon Monoxide Detector(s), Smoke Detector(s)
HOA
- Has HOA: Yes
- Amenities included: Other
- HOA fee: $350 monthly
- HOA name: TBD
Location
- Region: Torrance
Financial & listing details
- Price per square foot: $584/sqft
- Tax assessed value: $1,122,000
- Annual tax amount: $12,763
- Date on market: 1/23/2024
- Cumulative days on market: 9 days
- Listing terms: Submit
- Inclusions: TBD
- Exclusions: TBD
Price history
| Date | Event | Price |
|---|---|---|
| 2/28/2024 | Sold | $1,100,000+0.9%$584/sqft |
Source:  CRMLS #SB24014387 Report a problem CRMLS #SB24014387 Report a problem | ||
| 2/27/2024 | Pending sale | $1,090,000$579/sqft |
Source: CRMLS #SB24014387 Report a problem | ||
| 2/1/2024 | Contingent | $1,090,000$579/sqft |
Source: CRMLS #SB24014387 Report a problem | ||
| 1/24/2024 | Listed for sale | $1,090,000+32.1%$579/sqft |
Source: CRMLS #SB24014387 Report a problem | ||
| 9/4/2018 | Sold | $825,000-2.8%$438/sqft |
Source:  CLAW #18362104 Report a problem CLAW #18362104 Report a problem | ||
| 7/20/2018 | Pending sale | $849,000$451/sqft |
Source: Purplebricks Realty Inc. #18362104 Report a problem | ||
| 7/6/2018 | Listed for sale | $849,000+26.9%$451/sqft |
Source: Purplebricks Realty Inc. #18362104 Report a problem | ||
| 6/2/2004 | Sold | $669,000+15.3%$355/sqft |
Source: Public Record Report a problem | ||
| 7/18/2003 | Sold | $580,000$308/sqft |
Source: Public Record Report a problem | ||
Public tax history
| Year | Property taxes | Tax assessment |
|---|---|---|
| 2025 | $12,763 +24.1% | $1,122,000 +24.4% |
| 2024 | $10,288 +1.9% | $902,254 +2% |
| 2023 | $10,096 +1.4% | $884,564 +2% |
| 2022 | $9,959 +1.9% | $867,220 +2% |
| 2021 | $9,778 +1.5% | $850,217 +1% |
| 2020 | $9,629 | $841,500 +2% |
| 2019 | $9,629 +3% | $825,000 +0.6% |
| 2018 | $9,350 | $820,000 +17.6% |
| 2017 | $9,350 +17.5% | $697,000 |
| 2016 | $7,960 +0.5% | $697,000 |
| 2015 | $7,919 +12.7% | $697,000 +11.3% |
| 2014 | $7,024 | $626,000 +17.4% |
| 2012 | -- | $533,100 |
| 2011 | -- | $533,100 -11.5% |
| 2010 | -- | $602,200 |
| 2009 | -- | $602,200 -16.8% |
| 2008 | -- | $724,144 +2% |
| 2007 | -- | $709,946 +2% |
| 2006 | -- | $696,027 |
| 2005 | -- | $696,027 +20% |
| 2004 | -- | $579,900 -74.2% |
| 2003 | -- | $2,244,000 |
Find assessor info on the county website
Neighborhood: Southwood Riviera
Nearby homes
- $1,045,8003 bd2 ba1.8k sqft22545 Kent Ave, Torrance, CA 90505Off Market
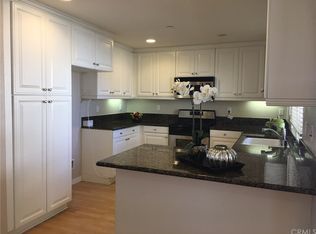
- $1,057,5003 bd3 ba1.8k sqft22547 Kent Ave, Torrance, CA 90505Off Market
- $997,9003 bd3 ba1.8k sqft22563 Kent Ave, Torrance, CA 90505Off Market
- $1,069,9003 bd3 ba1.8k sqft22565 Kent Ave, Torrance, CA 90505Off Market
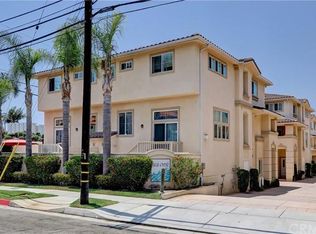
- $1,034,7003 bd3 ba1.8k sqft22559 Kent Ave, Torrance, CA 90505Off Market
- $1,068,8003 bd3 ba1.8k sqft22561 Kent Ave, Torrance, CA 90505Off Market
- $1,020,0003 bd3 ba1.8k sqft22557 Kent Ave, Torrance, CA 90505Off Market
- $5,5003 bd3 ba1.8k sqft22555 Kent Ave, Torrance, CA 90505For Rent
- $988,9003 bd2 ba1.8k sqft22553 Kent Ave, Torrance, CA 90505Off Market
Nearby schools
GreatSchools rating
- 9/10Joseph Arnold Elementary SchoolGrades: K-5Distance: 0.1 mi
- 10/10Calle Mayor Middle SchoolGrades: 6-8Distance: 0.7 mi
- 10/10South High SchoolGrades: 9-12Distance: 0.9 mi
Schools provided by the listing agent
- Elementary: Arnold
- Middle: Calle Mayor
- High: South
Source: CRMLS. This data may not be complete. We recommend contacting the local school district to confirm school assignments for this home.
Get a cash offer in 3 minutes
Find out how much your home could sell for in as little as 3 minutes with a no-obligation cash offer.
Estimated market value
$1,116,900
Get a cash offer in 3 minutes
Find out how much your home could sell for in as little as 3 minutes with a no-obligation cash offer.
Estimated market value
$1,116,900
Nearby cities
Nearby neighborhoods
Nearby zip codes
Other Torrance Topics
