Stunning Chalk Creek Frontage! Wonderful picnic and camping site down at the creek. It's beautiful property with aspen and lodge pole pine trees and snowcapped mountains. This home is decked out in Colorado mountain charm and has a warm cozy wood burning stove in the great room for everyone to enjoy. It has been used as a family get-a-way home and also short term rental that everyone truly loves! Gorgeous views from every window, enjoy the fresh mountain air and listen to the sounds and sights of the Chalk Creek. A great place to make family memories around a campfire and late evening cookouts and roasting marshmallows. The home is in very good condition, with 3 bedroom and 3 bath. Having the three levels, everyone can enjoy their own space and privacy. The bunkhouse is super cool, the kids will love it! It is lined with cedar siding, electric heat and 2 twin beds. The Homes has electric, off peak hours, Steffes heating system that is a very energy efficient heat source. There is an oversized 2 car garage and an additional 1 car garage with wonderful workshop area. Plenty of room for all the toys to be inside. No need to trailer, you can ride your snowmobile, ATV, side-by-side right from the house to all your outdoor adventures. Everything is close. Incredible hiking, river rafting, Mt. Princeton Hot Springs Resort, ski Monarch or Cooper just 1 hr. away. Alpine is a very quaint town where the town folks are friendly and very neighborly to everyone who lives there. A great place to make amazing memories and leave the stress behind. This is a very unique property. Call now for private showing.
Sold for $990,000
$990,000
22526 County Road 292, Nathrop, CO 81236
3beds
2,202sqft
Single Family Residence
Built in 2004
1.1 Acres Lot
$1,024,200 Zestimate®
$450/sqft
$3,018 Estimated rent
Home value
$1,024,200
$973,000 - $1.09M
$3,018/mo
Zestimate® history
Owner options
List your home for rent
$3,018/mo
Rent Zestimate®
Find your next renter with Zillow Rental Manager. Plus, with online applications, you can quickly screen prospective tenants – for free.
$3,018/mo
Rent Zestimate®
Refinance and save
$5,529/mo
Est. payment
Refinancing to a lower rate could help reduce your monthly payments and save thousands over the life of the loan.
$5,529/mo
Est. payment
Explore your selling options
Work with a Zillow partner agent
Leverage their expertise and Zillow's premium Showcase listings to get your home seen by more buyers.
Get startedList with your own agent
Get your home in front of millions of buyers by listing it on Zillow.
Learn how to do itSell it yourself
Take full control of how buyers see your home on Zillow by listing For Sale by Owner (FSBO).
List your homeWhat's special
Wonderful workshop areaGorgeous viewsWonderful picnicIncredible hikingElectric heatLodge pole pine treesSki monarch
Zillow last checked:
Listing updated:
Listed by:
Mary Kale 719-221-2879 mmkkale64@gmail.com,
Full Circle Real Estate Group
Bought with:
Barbara Pearson-Sawyer,GRI, 40019969
Century 21 Community First
Source: REcolorado as distributed by MLS GRID,MLS#: 9502573
Facts & features
Interior
Bedrooms & bathrooms
- Bedrooms: 3
- Bathrooms: 3
- Full bathrooms: 1
- 3/4 bathrooms: 2
- Main level bathrooms: 1
- Main level bedrooms: 1
Primary bedroom
- Level: Main
Bedroom
- Level: Upper
Bedroom
- Level: Upper
Bathroom
- Level: Main
Bathroom
- Description: Jacuzzi Tub
- Level: Upper
Bathroom
- Level: Lower
Family room
- Level: Lower
Great room
- Description: Vaulted, Open Living To Kitchen & Dining
- Level: Main
Laundry
- Level: Main
Loft
- Description: Living Room Or Office Space
- Level: Upper
Utility room
- Description: Lots Of Storage
- Level: Lower
Workshop
- Level: Lower
Heating
- Baseboard, Electric
Cooling
- Has cooling: Yes
Appliances
- Included: Dishwasher, Disposal, Dryer, Electric Water Heater, Freezer, Microwave, Range, Refrigerator, Self Cleaning Oven, Washer
Features
- Ceiling Fan(s), Eat-in Kitchen, Entrance Foyer, High Ceilings, Laminate Counters, Open Floorplan, Pantry, Primary Suite, Vaulted Ceiling(s), Walk-In Closet(s)
- Flooring: Carpet, Laminate, Tile, Wood
- Windows: Double Pane Windows
- Basement: Exterior Entry,Finished,Full,Walk-Out Access
- Number of fireplaces: 1
- Fireplace features: Family Room, Wood Burning Stove
Interior area
- Total structure area: 2,202
- Total interior livable area: 2,202 sqft
- Finished area above ground: 2,202
Property
Parking
- Total spaces: 3
- Parking features: Circular Driveway, Concrete, Dry Walled, Exterior Access Door
- Attached garage spaces: 3
- Has uncovered spaces: Yes
Features
- Levels: Three Or More
- Entry location: Exterior Access
- Patio & porch: Deck, Front Porch
- Exterior features: Balcony, Fire Pit, Water Feature
- Fencing: None
- Has view: Yes
- View description: Mountain(s), Water
- Has water view: Yes
- Water view: Water
- Waterfront features: Stream, Waterfront
Lot
- Size: 1.1 Acres
- Features: Many Trees, Meadow
- Residential vegetation: Aspen, Natural State, Wooded
Details
- Parcel number: R342525318158
- Zoning: Residential
- Special conditions: Standard
Construction
Type & style
- Home type: SingleFamily
- Architectural style: Traditional
- Property subtype: Single Family Residence
Materials
- Cement Siding, Frame
- Foundation: Concrete Perimeter
Condition
- Updated/Remodeled
- Year built: 2004
Utilities & green energy
- Electric: 220 Volts
- Utilities for property: Electricity Connected
Community & HOA
Community
- Security: Carbon Monoxide Detector(s)
- Subdivision: Alpine Townsite
HOA
- Has HOA: Yes
- HOA fee: $40 annually
- HOA name: Alpine Townsite
- HOA phone: 555-555-5555
Location
- Region: Nathrop
Financial & listing details
- Price per square foot: $450/sqft
- Tax assessed value: $1,070,583
- Annual tax amount: $2,080
- Date on market: 2/2/2024
- Listing terms: Cash,Conventional
- Exclusions: Seller's Personal Property.
- Ownership: Individual
- Electric utility on property: Yes
- Road surface type: Dirt
Price history
| Date | Event | Price |
|---|---|---|
| 4/4/2024 | Sold | $990,000-0.8%$450/sqft |
Source:  REcolorado as distributed by MLS GRID #9502573 Report a problem REcolorado as distributed by MLS GRID #9502573 Report a problem | ||
| 2/29/2024 | Pending sale | $998,000$453/sqft |
Source: REcolorado as distributed by MLS GRID #9502573 Report a problem | ||
| 2/2/2024 | Listed for sale | $998,000+10.9%$453/sqft |
Source: REcolorado as distributed by MLS GRID #9502573 Report a problem | ||
| 9/19/2022 | Sold | $900,000$409/sqft |
Source: Public Record Report a problem | ||
Public tax history
| Year | Property taxes | Tax assessment |
|---|---|---|
| 2025 | $2,204 +5.9% | $66,910 +14.9% |
| 2024 | $2,081 +5.2% | $58,250 -5.3% |
| 2023 | $1,978 -0.7% | $61,520 +38.8% |
| 2022 | $1,993 +11.7% | $44,330 -2.8% |
| 2021 | $1,784 -0.1% | $45,600 +8.6% |
| 2020 | $1,785 +11.3% | $42,000 +52.5% |
| 2019 | $1,604 | $27,550 |
| 2018 | $1,604 +9.9% | $27,550 |
| 2017 | $1,460 -0.4% | $27,550 -5.5% |
| 2016 | $1,467 +5.1% | $29,140 |
| 2015 | $1,395 | $29,140 +7.7% |
| 2014 | $1,395 +6.1% | $27,050 +2.5% |
| 2012 | $1,315 -42.3% | $26,400 |
| 2011 | $2,278 +76% | $26,400 -15.7% |
| 2010 | $1,295 | $31,300 |
Find assessor info on the county website
Neighborhood: 81236
Nearby homes
- $493,8001 bd1 ba734 sqft22435 County Road 292, Nathrop, CO 81236Off Market
- $347,2002 bd1 ba490 sqft22435 County Road 292, Nathrop, CO 81236Off Market
- $341,1003 bd1 ba968 sqft21600 County Road 292, Nathrop, CO 81236Off Market
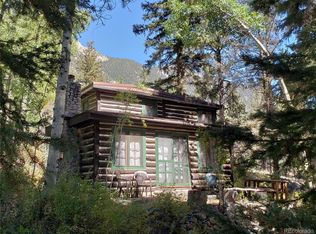
- $275,0002 bd2 ba1.2k sqft22460 County Road 292, Nathrop, CO 81236Sold
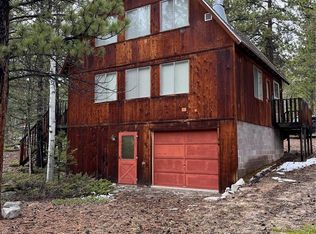
- $504,5002 bd1 ba913 sqft22525 County Road 292, Nathrop, CO 81236Off Market
- $191,887-- bd-- ba-- sqft22643 County Road 292c, Nathrop, CO 81236Off Market
- $859,0003 bd3 ba3k sqft22590 County Road 292a, Nathrop, CO 81236For Sale
- $350,0001 bd1 ba744 sqft22560 County Road 292 #A, Nathrop, CO 81236Sold
Nearby schools
GreatSchools rating
- 6/10Avery/Parsons Elementary SchoolGrades: K-5Distance: 12.5 mi
- 5/10Buena Vista Middle SchoolGrades: 6-8Distance: 12.4 mi
- 7/10Buena Vista High SchoolGrades: 9-12Distance: 12.2 mi
Schools provided by the listing agent
- Elementary: Avery Parsons
- Middle: Buena Vista
- High: Buena Vista
- District: Buena Vista R-31
Source: REcolorado as distributed by MLS GRID. This data may not be complete. We recommend contacting the local school district to confirm school assignments for this home.


Get pre-qualified for a loan
At Zillow Home Loans, we can pre-qualify you in as little as 5 minutes with no impact to your credit score.An equal housing lender. NMLS #10287.
- Colorado
- Chaffee County
- Nathrop
- 81236
- 22526 County Road 292
Nearby cities
Nearby zip codes
Other Nathrop Topics
