Skip main navigation
Closed
  • $557,000

    22526 Fairmount Blvd, Cleveland, OH 44118

    4beds
    3,064sqft
    Single Family Residence
    Built in 1966
    0.26 Acres Lot
    $557,000 Zestimate®
    $182/sqft
    $3,280 Estimated rent

    Home value

    $557,000

    $485,000 - $646,000

    $3,280/mo

    Zestimate® history
    Loading
    Loading...

    Owner options

    List your home for rent

    $3,280/mo

    Rent Zestimate®

    Find your next renter with Zillow Rental Manager. Plus, with online applications, you can quickly screen prospective tenants – for free.

    Learn more

    $3,280/mo

    Rent Zestimate®

    Refinance and save

    $3,906/mo

    Est. payment

    Refinancing to a lower rate could help reduce your monthly payments and save thousands over the life of the loan.

    See today's rates

    $3,906/mo

    Est. payment

    Explore your selling options

    Work with a Zillow partner agent

    Leverage their expertise and Zillow's premium Showcase listings to get your home seen by more buyers.

    Get started

    List with your own agent

    Get your home in front of millions of buyers by listing it on Zillow.

    Learn how to do it

    Sell it yourself

    Take full control of how buyers see your home on Zillow by listing For Sale by Owner (FSBO).

    List your home

    What's special

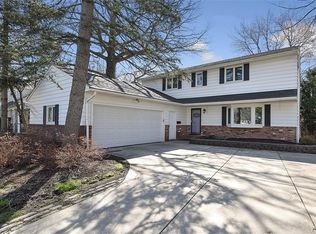
    Welcome home to this beautiful center hall colonial. Graciously landscaped and well cared for, you'll fall in love. Step inside the bright foyer that flows easily into the large living room filled with natural light and gorgeous refinished hardwood floors. Move into the spacious dining room that will make entertaining a breeze. Recessed lighting illuminates both rooms. The gourmet eat-in kitchen boosts ample cabinetry and counter space. Under cabinet LED lights, stainless steel appliances, double ovens and a large center island complete the kitchen. Next is the cozy family room with brick fireplace and new luxury flooring. Enjoy the convenience of the first floor laundy and a newly updated full bathroom rounding out the first floor. Upstairs you will find 4 large bedrooms all with gleaming hardwood floors including the Master suite with a walk in closet and ensuite full bath with walk in shower. The spacious guest bath offers ceramic tile and a jetted tub. The partially finished basem

    This property is off market, which means it's not currently listed for sale or rent on Zillow. This may be different from what's available on other websites or public sources.

    Zillow last checked:

    Listing updated:

    Listed by:

    Jason G Beard 216-659-5520,

    Keller Williams Greater Metropolitan,

    Holly West 216-372-6080,

    Keller Williams Greater Metropolitan

    Bought with:

    Liza R Dardashti-Wolf, 2012000516

    Howard Hanna

    Source: MLS Now,MLS#: 4179727MLS Logo

    Facts & features

    Interior

    Bedrooms & bathrooms
    • Bedrooms: 4
    • Bathrooms: 3
    • Full bathrooms: 3
    • Main level bathrooms: 1
    Primary bedroom
    • Features: Window Treatments
    • Level: Second
    • Dimensions: 15.00 x 15.00
    Bedroom
    • Features: Window Treatments
    • Level: Second
    • Dimensions: 15.00 x 11.00
    Bedroom
    • Features: Window Treatments
    • Level: Second
    • Dimensions: 14.00 x 11.00
    Bedroom
    • Features: Window Treatments
    • Level: Second
    • Dimensions: 13.00 x 11.00
    Primary bathroom
    • Features: Window Treatments
    • Level: Second
    Bathroom
    • Level: Second
    Bathroom
    • Description: Flooring: Ceramic Tile
    • Level: First
    Bonus room
    • Description: Flooring: Ceramic Tile
    • Level: Lower
    Dining room
    • Description: Flooring: Wood
    • Features: Window Treatments
    • Level: First
    • Dimensions: 14.00 x 12.00
    Eat in kitchen
    • Level: First
    • Dimensions: 18.00 x 14.00
    Family room
    • Features: Fireplace, Window Treatments
    • Level: First
    • Dimensions: 19.00 x 14.00
    Laundry
    • Description: Flooring: Ceramic Tile
    • Level: First
    Living room
    • Description: Flooring: Wood
    • Features: Window Treatments
    • Level: First
    • Dimensions: 20.00 x 13.00
    Recreation
    • Description: Flooring: Carpet
    • Level: Lower
    Heating
    • Forced Air, Gas
    Cooling
    • Central Air
    Appliances
    • Included: Cooktop, Dryer, Dishwasher, Disposal, Microwave, Oven, Refrigerator, Washer
    Features
    • Basement: Full,Partially Finished,Sump Pump
    • Number of fireplaces: 1
    Interior area
    • Total structure area: 3,064
    • Total interior livable area: 3,064 sqft
    • Finished area above ground: 2,490
    • Finished area below ground: 574

    Property

    Parking
    • Total spaces: 2
    • Parking features: Attached, Garage, Garage Door Opener, Paved
    • Attached garage spaces: 2
    Features
    • Levels: Two
    • Stories: 2
    • Patio & porch: Patio
    • Fencing: Privacy
    Lot
    • Size: 0.26 Acres
    Details
    • Parcel number: 73408009

    Construction

    Type & style
    • Home type: SingleFamily
    • Architectural style: Colonial
    • Property subtype: Single Family Residence
    Materials
    • Vinyl Siding
    • Roof: Asphalt,Fiberglass
    Condition
    • Year built: 1966

    Utilities & green energy

    • Sewer: Public Sewer
    • Water: Public

    Community & HOA

    Community
    • Features: Public Transportation
    • Security: Smoke Detector(s)
    • Subdivision: Van Sweringen Cos 28
    HOA
    • Has HOA: No
    Location
    • Region: Cleveland

    Financial & listing details

    • Price per square foot: $182/sqft
    • Annual tax amount: $8,832
    • Date on market: 6/28/2023
    • Cumulative days on market: 18 days

    Price history

    DateEventPrice
    6/5/2020Sold$325,000+30.1%$106/sqft
    Source: MLS Now #4179727 Report a problem
    12/8/2017Sold$249,900$82/sqft
    Source: MLS Now #3949038 Report a problem

    Public tax history

    Tax history is unavailable.

    Neighborhood: Mercer

    Nearby schools

    GreatSchools rating
    Schools provided by the listing agent
    • District: Shaker Heights CSD - 1827

    Source: MLS Now. This data may not be complete. We recommend contacting the local school district to confirm school assignments for this home.

    Get a cash offer in 3 minutes
    Find out how much your home could sell for in as little as 3 minutes with a no-obligation cash offer.
    Estimated market value
    $557,000
    Get a cash offer in 3 minutes
    Find out how much your home could sell for in as little as 3 minutes with a no-obligation cash offer.
    Estimated market value
    $557,000