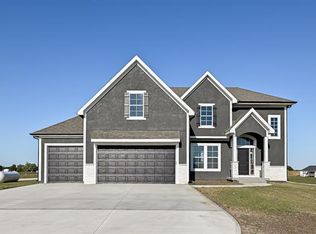
GORGEOUS 5-BEDROOM REVERSE 1.5 STORY ON 2.74 ACRES WITH A POOL AND MASSIVE SHOP/MAN CAVE! Nestled in a quiet cul-de-sac within a desirable rural subdivision, this stunning home offers the perfect blend of space, upgrades, and convenience. The open floor plan welcomes you with a grand entry, a chef’s kitchen featuring a center island and spacious walk-in pantry, and maintenance free luxury vinyl flooring throughout the main level. The primary suite is a true retreat with a walk-in closet, custom make up vanity, double vanities, and a spacious shower. One more bedroom, full bath, and laundry on the main level. The finished basement expands your living space with a large family room and three additional bedrooms. Screened in porch to enjoy relaxing with family and friends. Outside, you’ll love the 60x40 detached shop/garage. It is set up as 1/2 man cave with large wet bar, 1/2 bath and lots of room for gatherings, the other side of shop has lots of room for storage - plus pickle ball court! The back yard is where it is at with large heated/cooled inground pool perfect for the summer days and heated shower on the outside of shop to rinse off. All of this is set in a prime location with paved roads, offering the best of country living with modern convenience. Don’t miss this incredible opportunity!
Sold
Price Unknown
22527 156th St, Basehor, KS 66007
5beds
3,186sqft
Single Family Residence
Built in 2022
2.74 Acres Lot
$939,500 Zestimate®
$--/sqft
$3,755 Estimated rent
Home value
$939,500
$789,000 - $1.12M
$3,755/mo
Zestimate® history
Owner options
List your home for rent
$3,755/mo
Rent Zestimate®
Find your next renter with Zillow Rental Manager. Plus, with online applications, you can quickly screen prospective tenants – for free.
$3,755/mo
Rent Zestimate®
Refinance and save
Refinancing to a lower rate could help reduce your monthly payments and save thousands over the life of the loan.
Explore your selling options
Work with a Zillow partner agent
Leverage their expertise and Zillow's premium Showcase listings to get your home seen by more buyers.
Get startedList with your own agent
Get your home in front of millions of buyers by listing it on Zillow.
Learn how to do itSell it yourself
Take full control of how buyers see your home on Zillow by listing For Sale by Owner (FSBO).
List your homeWhat's special
Screened in porchFinished basementPrimary suiteDesirable rural subdivisionQuiet cul-de-sacDouble vanitiesSpacious shower
Zillow last checked:
Listing updated:
Listing Provided by:
Dan Lynch 913-481-6847,
Lynch Real Estate
Bought with:
Kevin Hopkins, BR00020362
395 Realty LLC
Source: Heartland MLS as distributed by MLS GRID,MLS#: 2537487
Facts & features
Interior
Bedrooms & bathrooms
- Bedrooms: 5
- Bathrooms: 3
- Full bathrooms: 3
Primary bedroom
- Features: Carpet, Walk-In Closet(s)
- Level: First
- Dimensions: 16 x 16
Bedroom 2
- Features: Carpet, Ceiling Fan(s)
- Level: First
- Dimensions: 13 x 12
Bedroom 3
- Features: Carpet, Ceiling Fan(s)
- Level: Basement
- Dimensions: 16 x 15
Bedroom 4
- Features: Carpet, Ceiling Fan(s)
- Level: Basement
- Dimensions: 17 x 13
Bedroom 5
- Features: Ceiling Fan(s), Luxury Vinyl
- Level: Basement
- Dimensions: 16 x 14
Primary bathroom
- Features: Double Vanity, Quartz Counter, Shower Only
- Level: First
- Dimensions: 12 x 12
Bathroom 1
- Features: Luxury Vinyl, Quartz Counter, Shower Over Tub
- Level: First
- Dimensions: 10 x 6
Bathroom 2
- Features: Luxury Vinyl, Quartz Counter, Shower Over Tub
- Level: Basement
- Dimensions: 9 x 5
Breakfast room
- Features: Luxury Vinyl
- Level: First
- Dimensions: 12 x 11
Enclosed porch
- Features: Ceiling Fan(s)
- Level: First
- Dimensions: 18 x 13
Family room
- Features: Luxury Vinyl
- Level: Basement
- Dimensions: 19 x 18
Great room
- Features: Ceiling Fan(s), Fireplace, Luxury Vinyl
- Level: First
- Dimensions: 20 x 18
Kitchen
- Features: Granite Counters, Kitchen Island, Luxury Vinyl, Pantry
- Level: First
- Dimensions: 15 x 13
Laundry
- Features: Luxury Vinyl
- Level: First
- Dimensions: 8 x 6
Heating
- Forced Air, Propane
Cooling
- Electric
Appliances
- Included: Dishwasher, Disposal, Microwave, Built-In Oven
- Laundry: Main Level
Features
- Ceiling Fan(s), Kitchen Island, Pantry, Vaulted Ceiling(s), Walk-In Closet(s)
- Flooring: Carpet, Luxury Vinyl
- Windows: Thermal Windows
- Basement: Basement BR,Finished,Full
- Number of fireplaces: 1
- Fireplace features: Great Room
Interior area
- Total structure area: 3,186
- Total interior livable area: 3,186 sqft
- Finished area above ground: 1,725
- Finished area below ground: 1,461
Property
Parking
- Total spaces: 3
- Parking features: Attached, Detached, Garage Door Opener, Garage Faces Front
- Attached garage spaces: 3
Features
- Patio & porch: Covered, Porch
- Has private pool: Yes
- Pool features: In Ground
Lot
- Size: 2.74 Acres
- Features: Acreage, Cul-De-Sac, Level
Details
- Additional structures: Barn(s), Garage(s)
- Parcel number: 1551500000074.000
Construction
Type & style
- Home type: SingleFamily
- Architectural style: Traditional
- Property subtype: Single Family Residence
Materials
- Stone & Frame
- Roof: Composition
Condition
- Year built: 2022
Details
- Builder model: Windsor
- Builder name: Invictus Builders
Utilities & green energy
- Sewer: Septic Tank
- Water: Rural
Community & neighborhood
Location
- Region: Basehor
- Subdivision: Eagle Crossing
HOA & financial
HOA
- Has HOA: No
Other
Other facts
- Listing terms: Cash,Conventional,VA Loan
- Ownership: Private
- Road surface type: Paved
Price history
| Date | Event | Price |
|---|---|---|
| 6/17/2025 | Sold | -- |
Source:  Heartland MLS as distributed by MLS GRID #2537487 Report a problem Heartland MLS as distributed by MLS GRID #2537487 Report a problem | ||
| 5/13/2025 | Pending sale | $949,950$298/sqft |
Source: Heartland MLS as distributed by MLS GRID #2537487 Report a problem | ||
| 4/9/2025 | Listed for sale | $949,950+70.4%$298/sqft |
Source: Heartland MLS as distributed by MLS GRID #2537487 Report a problem | ||
| 9/9/2022 | Sold | -- |
Source: Heartland MLS as distributed by MLS GRID #2358507 Report a problem | ||
| 12/14/2021 | Pending sale | $557,400$175/sqft |
Source: Heartland MLS as distributed by MLS GRID #2358507 Report a problem | ||
| 12/14/2021 | Listed for sale | $557,400$175/sqft |
Source: Heartland MLS as distributed by MLS GRID #2358507 Report a problem | ||
Public tax history
| Year | Property taxes | Tax assessment |
|---|---|---|
| 2025 | $10,372 +5.4% | $86,160 +4% |
| 2024 | $9,844 +27.9% | $82,846 +21.3% |
| 2023 | $7,694 +404.4% | $68,323 +439.6% |
| 2022 | $1,525 +53% | $12,661 +51.1% |
| 2021 | $997 | $8,381 |
Find assessor info on the county website
Neighborhood: 66007
Nearby schools
GreatSchools rating
- 7/10Basehor Elementary SchoolGrades: PK-5Distance: 2.7 mi
- 7/10Basehor-Linwood Middle SchoolGrades: 6-8Distance: 6.2 mi
- 8/10Basehor-Linwood High SchoolGrades: 9-12Distance: 3.5 mi
Schools provided by the listing agent
- Elementary: Basehor
- Middle: Basehor-Linwood
- High: Basehor-Linwood
Source: Heartland MLS as distributed by MLS GRID. This data may not be complete. We recommend contacting the local school district to confirm school assignments for this home.
Get a cash offer in 3 minutes
Find out how much your home could sell for in as little as 3 minutes with a no-obligation cash offer.
Estimated market value
$939,500
Get a cash offer in 3 minutes
Find out how much your home could sell for in as little as 3 minutes with a no-obligation cash offer.
Estimated market value
$939,500
- Kansas
- Leavenworth County
- Basehor
- 66007
- 22527 156th St
Nearby cities
Nearby zip codes
Other Basehor Topics
