
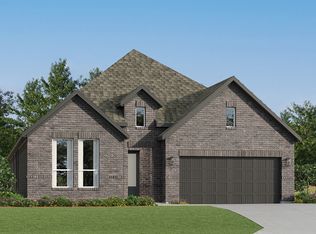
New Construction Lennar Houston Home - The Winstead Floor Plan - This new single-story home is perfect for gracious living. Two secondary bedrooms share a bathroom in the hall at the front of the home, while a third is around the corner with a private bathroom. Down the hall is a private study and an open living area, which includes a kitchen, dining area and a welcoming family room with a covered patio. The owner’s suite is tucked into the rear corner with an attached bathroom. The completion date, prices and features may vary and are subject to change. Please verify with Lennar directly. Photos are for illustrative purposes only.
Pending
$388,990
22527 Boyden Cavern Ct, Porter, TX 77365
4beds
2,263sqft
:
Get pre-qualified$2,875/mo
Single Family Residence
Built in 2026
-- sqft lot
$384,700 Zestimate®
$172/sqft
$132/mo HOA
What's special
Welcoming family roomDining areaCovered patioPrivate studySingle-story homeTwo secondary bedrooms
- 20 days |
- 35 |
- 3 |
Zillow last checked:
Listing updated:
Listed by:
Christopher Marti TREC #0628996 888-845-3451,
Marti Realty Group
Source: HAR,MLS#: 21918813
Facts & features
Interior
Bedrooms & bathrooms
- Bedrooms: 4
- Bathrooms: 3
- Full bathrooms: 3
Rooms
- Room types: Family Room, Utility Room
Primary bathroom
- Features: Primary Bath: Double Sinks, Primary Bath: Separate Shower, Primary Bath: Shower Only, Secondary Bath(s): Tub/Shower Combo
Kitchen
- Features: Breakfast Bar, Kitchen open to Family Room
Heating
- Electric, Natural Gas
Cooling
- Electric, Gas
Appliances
- Included: Electric Oven, Gas Oven, Electric Range, Gas Range, Dishwasher
- Laundry: Electric Dryer Hookup, Gas Dryer Hookup, Washer Hookup
Features
- All Bedrooms Down, En-Suite Bath, Primary Bed - 1st Floor, Walk-In Closet(s)
Interior area
- Total structure area: 2,263
- Total interior livable area: 2,263 sqft
Video & virtual tour
Property
Parking
- Total spaces: 2
- Parking features: Attached
- Attached garage spaces: 2
Features
- Stories: 1
Lot
- Features: Subdivided, 0 Up To 1/4 Acre
Construction
Type & style
- Home type: SingleFamily
- Architectural style: Traditional
- Property subtype: Single Family Residence
Materials
- Brick
- Foundation: Slab
- Roof: Composition
Condition
- New construction: Yes
- Year built: 2026
Details
- Builder name: Lennar Homes
Utilities & green energy
- Sewer: Public Sewer
- Water: Public
Community & HOA
Community
- Subdivision: The Highlands
HOA
- Has HOA: Yes
- HOA fee: $1,584 annually
Location
- Region: Porter
Financial & listing details
- Price per square foot: $172/sqft
- Date on market: 7/7/2026
- Listing terms: Cash,Conventional,FHA,VA Loan
Estimated market value
$384,700
$365,000 - $404,000
$3,041/mo
Price history
| Date | Event | Price |
|---|---|---|
| 7/8/2026 | Pending sale | $388,990$172/sqft |
Source:  HAR #21918813 Report a problem HAR #21918813 Report a problem | ||
| 7/7/2026 | Listed for sale | $388,990$172/sqft |
Source: HAR #21918813 Report a problem | ||
Public tax history
Tax history is unavailable.
Monthly payment
Est. payment
Payment breakdown
Explore the cost of this home by adjusting the details. Changes won't be saved.Climate risks
Neighborhood: 77365
Nearby schools
GreatSchools rating
- NAHighlands Elementary SchoolGrades: PK-5Distance: 5.6 mi
- 4/10White Oak Middle SchoolGrades: 6-8Distance: 4.6 mi
- 5/10Porter High SchoolGrades: 9-12Distance: 2.8 mi
Schools provided by the listing agent
- Elementary: Highlands Elementary (New Caney)
- Middle: White Oak Middle School (New Caney)
- High: Porter High School (New Caney)
Source: HAR. This data may not be complete. We recommend contacting the local school district to confirm school assignments for this home.
- $377,2004 bd3 ba2.2k sqft22318 Junction Peak Dr, Porter, TX 77365Off Market
- $424,9904 bd4 ba2.8k sqft9430 Pacific Crest Ct, Porter, TX 77365Pending

- $427,9904 bd4 ba2.8k sqft22706 Sheep Creek Ct, Porter, TX 77365Pending
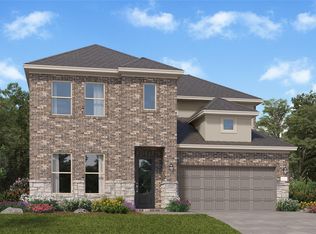
- $434,9904 bd4 ba2.8k sqft22226 Junction Peak Dr, Porter, TX 77365New Construction
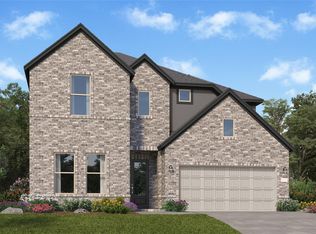
- $--4 bd3 ba2.3k sqft22322 Junction Peak Dr, Porter, TX 77365Sold
- $395,9904 bd3 ba2.3k sqft22282 Junction Peak Dr, Porter, TX 77365Pending
- $414,9904 bd4 ba2.7k sqft22314 Junction Peak Dr, Porter, TX 77365New Construction
- $334,9903 bd2 ba1.8k sqft9433 Pacific Crest Ct, Porter, TX 77365Pending
A local agent can set up tours, give advice and negotiate with sellers.
A local lender can help you make sure your offer is ready when you are.
Similar homes
- $365,9914 bd3 ba2.2k sqft22507 Boyden Cavern Ct, Porter, TX 77365New Construction
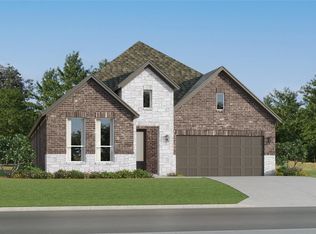 HAR
HAR - from $379,9904 bd3 ba2.2k sqftWinstead Plan, The Highlands : Richmond and Woodbridge Collections, Porter, TX 77365New Construction
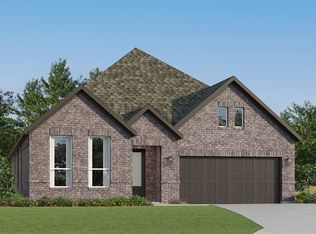 Lennar Homes
 - $384,9904 bd3 ba2.2k sqft22286 Junction Peak Dr, Porter, TX 77365New Construction
 HAR
HAR - from $389,9904 bd3 ba2.3k sqftNiles Plan, The Highlands : Richmond and Woodbridge Collections, Porter, TX 77365New Construction
 Lennar Homes
 - from $409,9904 bd4 ba2.7k sqftRoseman Plan, The Highlands : Richmond and Woodbridge Collections, Porter, TX 77365New ConstructionLennar Homes
- $350,9904 bd2 ba2k sqft22270 Junction Peak Dr, Porter, TX 77365New ConstructionHAR
- from $365,9904 bd2 ba2.1k sqftNetcher Plan, The Highlands : Richmond and Woodbridge Collections, Porter, TX 77365New ConstructionLennar Homes
- $414,9904 bd4 ba2.7k sqft22314 Junction Peak Dr, Porter, TX 77365New ConstructionHAR
- from $419,9904 bd4 ba2.7k sqftBridle Plan, The Highlands : Richmond and Woodbridge Collections, Porter, TX 77365New ConstructionLennar Homes
- $424,9904 bd4 ba2.7k sqft22290 Junction Peak Dr, Porter, TX 77365New ConstructionHAR
- $340,9914 bd2 ba2k sqft22294 Junction Peak Dr, Porter, TX 77365New ConstructionHAR
- from $345,9904 bd2 ba2k sqftAstoria Plan, The Highlands : Richmond and Woodbridge Collections, Porter, TX 77365New ConstructionLennar Homes
- from $395,9904 bd4 ba2.6k sqftSomerset Plan, ARTAVIA : Fairway Collection, Conroe, TX 77302New ConstructionLennar Homes
- $377,9904 bd4 ba2.6k sqft17907 Rillette Rd, Conroe, TX 77302New ConstructionHAR
- $373,9904 bd4 ba2.9k sqft28631 Escarpment Trl, New Caney, TX 77357New ConstructionMLS ID #21423495, Christopher Marti, Marti Realty Group. HAR
- $354,9903 bd3 ba2.3k sqft17915 Rillette Rd, Conroe, TX 77302New ConstructionHAR
- $385,9904 bd3 ba3.1k sqft28639 Escarpment Trl, New Caney, TX 77357New ConstructionMLS ID #79865296, Christopher Marti, Marti Realty Group. HAR
- $311,9904 bd3 ba2k sqft203 Madrone Trl, New Caney, TX 77357New ConstructionHAR
- $307,9904 bd3 ba2.2k sqft28609 Zilker Dr, New Caney, TX 77357New ConstructionHAR
- $353,9904 bd4 ba2.7k sqft28628 Escarpment Trl, New Caney, TX 77357New ConstructionMLS ID #43977680, Christopher Marti, Marti Realty Group. HAR
