Skip main navigation
Off market
  • $480,400

    22527 E Duncan St, Queen Creek, AZ 85142

    3beds
    2,061sqft
    SingleFamily
    Built in 2017
    6,050 Square Feet Lot
    $480,400 Zestimate®
    $233/sqft
    $2,431 Estimated rent

    Home value

    $480,400

    $456,000 - $504,000

    $2,431/mo

    Zestimate® history
    Loading
    Loading...

    Owner options

    List your home for rent

    $2,431/mo

    Rent Zestimate®

    Find your next renter with Zillow Rental Manager. Plus, with online applications, you can quickly screen prospective tenants – for free.

    Learn more

    $2,431/mo

    Rent Zestimate®

    Refinance and save

    $2,900/mo

    Est. payment

    Refinancing to a lower rate could help reduce your monthly payments and save thousands over the life of the loan.

    See today's rates

    $2,900/mo

    Est. payment

    Explore your selling options

    Work with a Zillow partner agent

    Leverage their expertise and Zillow's premium Showcase listings to get your home seen by more buyers.

    Get started

    List with your own agent

    Get your home in front of millions of buyers by listing it on Zillow.

    Learn how to do it

    Sell it yourself

    Take full control of how buyers see your home on Zillow by listing For Sale by Owner (FSBO).

    List your home

    What's special

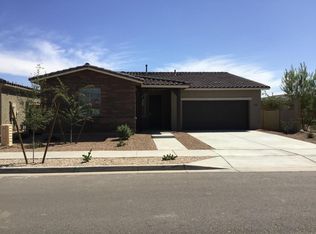
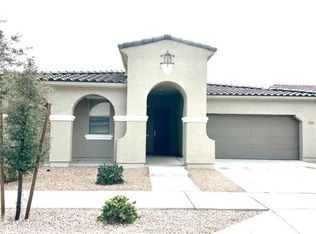
    The stunning single-story home is located in highly desirable Church Farms known as Meridian in Queen Creek built by Taylor Morrison. Meridian offers open green space, parks & walking trails, and walking distance to schools, shopping, and dining. This Ranch 3-bedroom, 2bath offers the popular open floor plan with a living room and large kitchen. Step onto the front porch before entering the quaint home with brick exterior accents while you're welcomed by the 8ft+ front door. The 10ft+ ceilings created an open space. The split floor plan has spacious bedrooms on one side of the home both with walk-in closets. A den can easily be turned into a dining room or pool table room with two points of entry from the butler's nook or the living room. The grandeur of the kitchen opens to the large living room space. Ideal chefs’ kitchen with gas burner stove, large island with sink and breakfast bar seating, pantry, lots of cabinets and countertop space, granite countertops, and stainless-steel Whirlpool appliances. The master offers mounts for the TV, walk-in closet, separate toilet room, 2 sink vanity, and separate tub and shower. Additional upgrade with an extra-tall 3-panel sliding glass door which opens up to a long-covered patio created additional living outdoor living space. Enjoy the privacy in your grassy backyard. The retaining wall has low voltage electrical lighting with solar power lanterns. The home is pre-plumbed for a soft water loop. Tankless gas water heater. The luxurious gated community pool is within walking distance (the electronic key the card comes with the house) The living room features a home theater upgrade- this is electrical wiring and conduit, already installed in the ceiling and behind the drywall. It's for ceiling-mounted speakers and wall-mounted displays. Sellers relocating making this fantastic home yours. You will not want to miss this one. This is a Must-See Home! Sellers relocating making this fantastic home yours. You will not want to miss this one. This is a Must-See Home!

    This property is not currently displayed as for sale or rent on Zillow. This may be different from what's on other websites or public sources.

    Facts & features

    Interior

    Bedrooms & bathrooms
    • Bedrooms: 3
    • Bathrooms: 2
    • Full bathrooms: 2
    Heating
    • Forced air, Gas
    Cooling
    • Refrigerator
    Appliances
    • Included: Dishwasher, Garbage disposal, Microwave, Refrigerator
    Features
    • Flooring: Tile, Carpet
    • Basement: None
    Interior area
    • Total interior livable area: 2,061 sqft

    Property

    Parking
    • Total spaces: 2
    • Parking features: Garage - Attached
    Features
    • Exterior features: Stucco, Brick
    Lot
    • Size: 6,050 Square Feet
    Details
    • Parcel number: 31207741

    Construction

    Type & style
    • Home type: SingleFamily
    Materials
    • Roof: Tile
    Condition
    • Year built: 2017

    Community & HOA

    HOA
    • Has HOA: Yes
    • HOA fee: $102 monthly
    Location
    • Region: Queen Creek

    Financial & listing details

    • Price per square foot: $233/sqft
    • Tax assessed value: $417,700
    • Annual tax amount: $1,839

    Price history

    DateEventPrice
    8/31/2021Sold$465,000+4.3%$226/sqft
    Source: ARMLS #6265153 Report a problem
    8/3/2021Pending sale$445,900$216/sqft
    Source: ARMLS #6265153 Report a problem
    7/23/2021Listed for sale$445,900+68.9%$216/sqft
    Source: ARMLS #6265153 Report a problem
    11/7/2017Sold$264,000$128/sqft
    Source: Public Record Report a problem

    Public tax history

    YearProperty taxesTax assessment
    2025$1,839 -5.4%$41,770 -2.7%
    2024$1,945 -2.4%$42,910 +119%
    2023$1,992 -5.2%$19,593 -29.1%
    2022$2,102 +1.5%$27,620 +6.2%
    2021$2,071 +5.4%$26,000 +8%
    2020$1,965 +5.4%$24,080 +9.7%
    2019$1,864 $21,960 +281.3%
    2018$1,864 +236.4%$5,760 +5.5%
    2017$554 +187.2%$5,460 +0.6%
    2016$193 $5,430
    Find assessor info on the county website

    Neighborhood: 85142

    Nearby schools

    GreatSchools rating
    Get a cash offer in 3 minutes
    Find out how much your home could sell for in as little as 3 minutes with a no-obligation cash offer.
    Estimated market value
    $480,400
    Get a cash offer in 3 minutes
    Find out how much your home could sell for in as little as 3 minutes with a no-obligation cash offer.
    Estimated market value
    $480,400