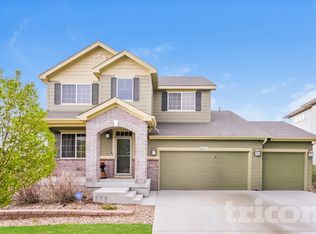
Welcome to this spacious and beautifully appointed 4-bedroom home, thoughtfully designed for both everyday living and elegant entertaining. As you step inside, you’re greeted by a dedicated main-level office and a formal dining room that sets the tone for refined gatherings.
The heart of the home features upgraded light fixtures throughout, adding warmth and modern flair. Upstairs, you’ll find a generous loft offering flexible space for a media room, play area, or second living space. The expansive primary suite includes a private sitting area—perfect for relaxing after a long day—and a large ensuite bath and walk-in closet.
Enjoy seamless indoor-outdoor living with a walk-out basement and a raised, covered deck overlooking the beautifully landscaped front and back yards. Whether hosting a summer barbecue or enjoying your morning coffee, this outdoor space offers peace and privacy year-round.
With thoughtful upgrades, versatile spaces, and stylish finishes, this home is ready to welcome you.
Sold for $730,000
$730,000
22527 E Layton Circle, Aurora, CO 80015
4beds
4,809sqft
Single Family Residence
Built in 2015
8,357 Square Feet Lot
$711,900 Zestimate®
$152/sqft
$5,267 Estimated rent
Home value
$711,900
$662,000 - $762,000
$5,267/mo
Zestimate® history
Owner options
List your home for rent
$5,267/mo
Rent Zestimate®
Find your next renter with Zillow Rental Manager. Plus, with online applications, you can quickly screen prospective tenants – for free.
$5,267/mo
Rent Zestimate®
Refinance and save
$4,772/mo
Est. payment
Refinancing to a lower rate could help reduce your monthly payments and save thousands over the life of the loan.
$4,772/mo
Est. payment
Explore your selling options
Work with a Zillow partner agent
Leverage their expertise and Zillow's premium Showcase listings to get your home seen by more buyers.
Get startedList with your own agent
Get your home in front of millions of buyers by listing it on Zillow.
Learn how to do itSell it yourself
Take full control of how buyers see your home on Zillow by listing For Sale by Owner (FSBO).
List your homeWhat's special
Walk-out basementGenerous loftLarge ensuite bathFormal dining roomPrivate sitting areaRaised covered deckWalk-in closet
Zillow last checked:
Listing updated:
Listed by:
Christopher Morrison 719-592-0833,
Action Team Realty
Bought with:
Mekedswork Tekalgn, 100102809
Brokers Guild Homes
Source: REcolorado as distributed by MLS GRID,MLS#: 8785550
Facts & features
Interior
Bedrooms & bathrooms
- Bedrooms: 4
- Bathrooms: 3
- Full bathrooms: 3
- Main level bathrooms: 1
- Main level bedrooms: 1
Bedroom
- Level: Upper
Bedroom
- Level: Upper
Bedroom
- Level: Upper
Bedroom
- Level: Main
Bathroom
- Level: Upper
Bathroom
- Level: Main
Bathroom
- Level: Upper
Dining room
- Level: Main
Kitchen
- Level: Main
Laundry
- Level: Upper
Living room
- Level: Main
Loft
- Level: Upper
Office
- Level: Main
Heating
- Forced Air
Cooling
- Central Air
Features
- Flooring: Carpet, Laminate, Vinyl, Wood
- Basement: Full,Walk-Out Access
Interior area
- Total structure area: 4,809
- Total interior livable area: 4,809 sqft
- Finished area above ground: 3,308
- Finished area below ground: 0
Property
Parking
- Total spaces: 2
- Parking features: Garage - Attached
- Attached garage spaces: 2
Features
- Levels: Two
- Stories: 2
Lot
- Size: 8,357 Square Feet
Details
- Parcel number: 035073084
- Special conditions: Standard
Construction
Type & style
- Home type: SingleFamily
- Property subtype: Single Family Residence
Materials
- Cement Siding
Condition
- Year built: 2015
Utilities & green energy
- Sewer: Public Sewer
Community & HOA
Community
- Subdivision: Copperleaf
HOA
- Has HOA: Yes
- Amenities included: Pool
- Services included: Trash
- HOA fee: $451 semi-annually
- HOA name: Copperleaf HOA
- HOA phone: 303-429-2611
Location
- Region: Aurora
Financial & listing details
- Price per square foot: $152/sqft
- Tax assessed value: $798,600
- Annual tax amount: $6,540
- Date on market: 5/17/2025
- Listing terms: Cash,Conventional,FHA,VA Loan
- Exclusions: Sellers Personal Property
- Ownership: Individual
Price history
| Date | Event | Price |
|---|---|---|
| 10/30/2025 | Sold | $730,000$152/sqft |
Source:  REcolorado as distributed by MLS GRID #8785550 Report a problem REcolorado as distributed by MLS GRID #8785550 Report a problem | ||
| 10/5/2025 | Pending sale | $730,000$152/sqft |
Source: REcolorado as distributed by MLS GRID #8785550 Report a problem | ||
| 10/2/2025 | Price change | $730,000-1.4%$152/sqft |
Source: REcolorado as distributed by MLS GRID #8785550 Report a problem | ||
| 9/13/2025 | Listed for sale | $740,000$154/sqft |
Source: REcolorado as distributed by MLS GRID #8785550 Report a problem | ||
| 9/5/2025 | Pending sale | $740,000$154/sqft |
Source: REcolorado as distributed by MLS GRID #8785550 Report a problem | ||
| 9/3/2025 | Price change | $740,000-1.3%$154/sqft |
Source: REcolorado as distributed by MLS GRID #8785550 Report a problem | ||
| 8/23/2025 | Listed for sale | $749,900$156/sqft |
Source: REcolorado as distributed by MLS GRID #8785550 Report a problem | ||
| 8/21/2025 | Pending sale | $749,900$156/sqft |
Source: REcolorado as distributed by MLS GRID #8785550 Report a problem | ||
| 7/19/2025 | Price change | $749,900-2%$156/sqft |
Source: REcolorado as distributed by MLS GRID #8785550 Report a problem | ||
| 6/6/2025 | Price change | $765,000-1.3%$159/sqft |
Source: REcolorado as distributed by MLS GRID #8785550 Report a problem | ||
| 5/17/2025 | Listed for sale | $775,000+56.6%$161/sqft |
Source: REcolorado as distributed by MLS GRID #8785550 Report a problem | ||
| 7/14/2015 | Sold | $495,000-0.2%$103/sqft |
Source: Public Record Report a problem | ||
| 5/29/2015 | Listed for sale | $496,137$103/sqft |
Source: D.R. Horton Report a problem | ||
Public tax history
| Year | Property taxes | Tax assessment |
|---|---|---|
| 2025 | $6,666 +4.8% | $49,913 -1.2% |
| 2024 | $6,360 +15% | $50,504 -7.7% |
| 2023 | $5,532 -0.4% | $54,715 +28.6% |
| 2022 | $5,552 | $42,548 -2.8% |
| 2021 | -- | $43,772 +2.6% |
| 2020 | $5,444 -12.8% | $42,650 |
| 2019 | $6,245 | -- |
| 2018 | $6,245 +0.5% | $38,657 |
| 2017 | $6,211 | $38,657 +3.7% |
| 2016 | -- | $37,277 +458.9% |
| 2015 | -- | $6,670 +197.8% |
| 2014 | $1,060 | $2,240 |
Find assessor info on the county website
Neighborhood: 80015
Nearby homes
- $681,5002 bd4 ba1.8k sqft22531 E Layton Cir, Aurora, CO 80015Off Market
- $724,2005 bd5 ba3.9k sqft22517 E Layton Cir, Aurora, CO 80015Off Market
- $642,2003 bd3 ba2.2k sqft22528 E Layton Cir, Aurora, CO 80015Off Market

- $850,5006 bd7 ba4.5k sqft22537 E Layton Cir, Aurora, CO 80015Off Market
- $674,7004 bd4 ba3.5k sqft22516 E Union Pl, Aurora, CO 80015Off Market
- $776,4005 bd5 ba5.4k sqft22526 E Union Pl, Aurora, CO 80015Off Market
- $860,6005 bd5 ba5.4k sqft22518 E Layton Cir, Aurora, CO 80015Off Market
- $823,1005 bd5 ba5.4k sqft22506 E Union Pl, Aurora, CO 80015Off Market
Nearby schools
GreatSchools rating
- 5/10Mountain Vista Elementary SchoolGrades: PK-5Distance: 0.2 mi
- 6/10Sky Vista Middle SchoolGrades: 6-8Distance: 1.2 mi
- 9/10Eaglecrest High SchoolGrades: 9-12Distance: 0.6 mi
Schools provided by the listing agent
- Elementary: Mountain Vista
- Middle: Sky Vista
- High: Eaglecrest
- District: Cherry Creek 5
Source: REcolorado as distributed by MLS GRID. This data may not be complete. We recommend contacting the local school district to confirm school assignments for this home.
Get a cash offer in 3 minutes
Find out how much your home could sell for in as little as 3 minutes with a no-obligation cash offer.
Estimated market value
$711,900
Get a cash offer in 3 minutes
Find out how much your home could sell for in as little as 3 minutes with a no-obligation cash offer.
Estimated market value
$711,900
- Colorado
- Arapahoe County
- Aurora
- 80015
- 22527 E Layton Circle
Nearby cities
Nearby neighborhoods
Nearby zip codes
Other Aurora Topics
