Skip main navigation
Sold for $450,000
  • $450,000

    2253 3rd St SW, Loveland, CO 80537

    5beds
    1,880sqft
    Single Family Residence
    Built in 1991
    10,253 Square Feet Lot
    $450,000 Zestimate®
    $239/sqft
    $2,833 Estimated rent

    Home value

    $450,000

    $428,000 - $473,000

    $2,833/mo

    Zestimate® history
    Loading
    Loading...

    Owner options

    List your home for rent

    $2,833/mo

    Rent Zestimate®

    Find your next renter with Zillow Rental Manager. Plus, with online applications, you can quickly screen prospective tenants – for free.

    Learn more

    $2,833/mo

    Rent Zestimate®

    Refinance and save

    $2,628/mo

    Est. payment

    Refinancing to a lower rate could help reduce your monthly payments and save thousands over the life of the loan.

    See today's rates

    $2,628/mo

    Est. payment

    Explore your selling options

    Work with a Zillow partner agent

    Leverage their expertise and Zillow's premium Showcase listings to get your home seen by more buyers.

    Get started

    List with your own agent

    Get your home in front of millions of buyers by listing it on Zillow.

    Learn how to do it

    Sell it yourself

    Take full control of how buyers see your home on Zillow by listing For Sale by Owner (FSBO).

    List your home

    What's special

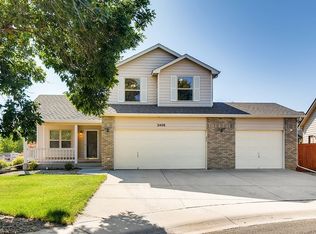
    Welcome to 2253 3rd St SW in southwest Loveland, a spacious, updated home located in a quiet cul-de-sac with direct access to nearby trails and parks. With five bedrooms, two fully renovated bathrooms, and multiple living areas, this home offers flexibility for how you live day to day.The main level features an open, functional layout with updated hard surface flooring, new light fixtures, and fresh paint throughout the upper level. The kitchen has been refreshed with new countertops, sink, faucet, disposal, painted cabinetry, and stainless steel appliances, creating a clean, modern feel that connects easily to the main living spaces. Updated six-panel doors and hardware carry that consistent look throughout the home.Downstairs, the finished basement adds valuable living space with a wet bar, ideal for a second living area, game room, or a place to unwind. With five bedrooms, there is room for guests, a home office, or hobbies without sacrificing everyday comfort.Set on a large lot, the fully fenced backyard includes a spacious deck with a new coating and a storage shed for added functionality. The home backs to a walking trail that leads to a nearby park, and you are just minutes from grocery stores, shopping, schools, and bike paths, making it easy to get around and enjoy the area.If you are looking for space, updates, and a location that makes daily life convenient, this home is worth a closer look. Reach out to schedule a showing or learn more.

    Zillow last checked:

    Listing updated:

    Listed by:

    Jeff Abel 970-889-3629,

    Keller Williams Top of the Rockies Estes Park

    Bought with:

    Barry Long, 100087461

    Group Harmony

    Source: IRES as distributed by MLS GRID,MLS#: 1054648MLS Logo

    Facts & features

    Interior

    Bedrooms & bathrooms
    • Bedrooms: 5
    • Bathrooms: 2
    • Full bathrooms: 2
    • Main level bathrooms: 1
    Primary bedroom
    • Description: Laminate
    • Features: Shared Primary Bath, Full Primary Bath
    • Level: Lower
    • Area: 132 Square Feet
    • Dimensions: 12 x 11
    Bedroom 2
    • Description: Carpet
    • Level: Main
    • Area: 90 Square Feet
    • Dimensions: 9 x 10
    Bedroom 3
    • Description: Carpet
    • Level: Main
    • Area: 117 Square Feet
    • Dimensions: 9 x 13
    Bedroom 4
    • Description: Carpet
    • Level: Main
    • Area: 120 Square Feet
    • Dimensions: 12 x 10
    Bedroom 5
    • Description: Laminate
    • Level: Lower
    • Area: 120 Square Feet
    • Dimensions: 12 x 10
    Dining room
    • Description: Laminate
    • Level: Main
    • Area: 126 Square Feet
    • Dimensions: 9 x 14
    Family room
    • Description: Laminate
    • Level: Lower
    • Area: 276 Square Feet
    • Dimensions: 12 x 23
    Kitchen
    • Description: Laminate
    • Level: Main
    • Area: 91 Square Feet
    • Dimensions: 7 x 13
    Laundry
    • Description: Other
    • Level: Lower
    • Area: 117 Square Feet
    • Dimensions: 9 x 13
    Living room
    • Description: Laminate
    • Level: Main
    • Area: 140 Square Feet
    • Dimensions: 10 x 14
    Heating
    • Forced Air
    Cooling
    • Central Air
    Appliances
    • Included: Gas Range, Dishwasher, Refrigerator, Bar Fridge, Microwave
    • Laundry: Washer/Dryer Hookup
    Features
    • Eat-in Kitchen, Separate Dining Room, Open Floorplan, Two Primary Suites
    • Basement: Full,Partially Finished
    Interior area
    • Total structure area: 1,880
    • Total interior livable area: 1,880 sqft
    • Finished area above ground: 1,880

    Property

    Parking
    • Parking features: RV Access/Parking, None
    • Details: None
    Features
    • Levels: Bi-Level
    • Patio & porch: Deck
    • Fencing: Fenced
    • Has view: Yes
    • View description: Mountain(s), Hills
    • Waterfront features: Abuts Stream/Creek/River
    Lot
    • Size: 10,253 sqft
    • Features: Cul-De-Sac, Corner Lot, Paved, Curbs, Gutters
    Details
    • Additional structures: Storage
    • Parcel number: R1314157
    • Zoning: R3
    • Special conditions: Private Owner

    Construction

    Type & style
    • Home type: SingleFamily
    • Architectural style: Contemporary
    • Property subtype: Single Family Residence
    Materials
    • Frame, Brick
    • Roof: Composition
    Condition
    • New construction: No
    • Year built: 1991

    Utilities & green energy

    • Electric: City of Loveland
    • Gas: Xcel
    • Sewer: Public Sewer
    • Water: City
    • Utilities for property: Natural Gas Available, Electricity Available, Cable Available, High Speed Avail

    Community & neighborhood

    Location
    • Region: Loveland
    • Subdivision: Burd

    Other

    Other facts
    • Listing terms: Cash,Conventional,FHA,VA Loan
    • Road surface type: Asphalt

    Price history

    DateEventPrice
    5/28/2026Sold$450,000$239/sqft
    Source: IRES as distributed by MLS GRID #1054648 Report a problem
    3/27/2026Pending sale$450,000$239/sqft
    Source: REcolorado as distributed by MLS GRID #IR1054648 Report a problem
    3/26/2026Listed for sale$450,000+104.5%$239/sqft
    Source: IRES as distributed by MLS GRID #1054648 Report a problem
    12/1/2015Sold$220,000+25.8%$117/sqft
    Source: IRES as distributed by MLS GRID #778031 Report a problem
    9/23/2013Sold$174,900$93/sqft
    Source: Public Record Report a problem
    7/12/2013Price change$174,900-2.8%$93/sqft
    Source: 1st Choice, Realtors #711791 Report a problem
    6/21/2013Listed for sale$179,900+28.8%$96/sqft
    Source: 1st Choice, Realtors #711791 Report a problem
    4/27/2006Sold$139,700+132.8%$74/sqft
    Source: Public Record Report a problem
    5/27/1997Sold$60,000$32/sqft
    Source: Public Record Report a problem

    Public tax history

    YearProperty taxesTax assessment
    2024$2,224 +24.7%$31,557 -1%
    2023$1,784 -2.7%$31,863 +42.1%
    2022$1,833 +0.9%$22,421 -2.8%
    2021$1,816 +1.7%$23,066 +1%
    2020$1,786 +28.3%$22,844 -0.7%
    2019$1,391 $23,004 +36.1%
    2018$1,391 $16,905
    2017$1,391 +16.1%$16,905 +14.1%
    2016$1,198 +11.1%$14,821 +0%
    2015$1,078 +17.9%$14,820 +21.9%
    2014$914 $12,160
    2013-- $12,160 +10.4%
    2012-- $11,010
    2011-- $11,010 -8.8%
    2010-- $12,070
    2009-- $12,070 -9.9%
    2008-- $13,400
    2007-- $13,400 -9.5%
    2006-- $14,810
    2005-- $14,810 +11%
    2004-- $13,340 +2%
    2002-- $13,080

    Find assessor info on the county website

    Neighborhood: 80537

    Nearby schools

    GreatSchools rating
    Schools provided by the listing agent
    • Elementary: Milner (Sarah)
    • Middle: Clark (Walt)
    • High: Thompson Valley

    Source: IRES as distributed by MLS GRID. This data may not be complete. We recommend contacting the local school district to confirm school assignments for this home.

    Get a cash offer in 3 minutes
    Find out how much your home could sell for in as little as 3 minutes with a no-obligation cash offer.
    Estimated market value
    $450,000
    Get a cash offer in 3 minutes
    Find out how much your home could sell for in as little as 3 minutes with a no-obligation cash offer.
    Estimated market value
    $450,000