Discover elevated one-level living at 2253 Abbeyhill Drive in Regency at Olde Towne, Raleigh's premier 55+ active-adult community. Since purchasing the home earlier this year, the sellers have invested approximately $70,000 in thoughtful improvements that enhance its comfort, style, and functionality. A welcoming foyer opens to a versatile flex room—perfect for a home office, hobby space, or reading retreat—before flowing into the spacious great room and casual dining area. At the heart of the home, the beautifully designed kitchen features a generous center island with breakfast seating, expansive counter space, abundant cabinetry, and a walk-in pantry. Just beyond the main living area, the former covered patio has been transformed into an inviting EZ-Breeze sunroom, creating a comfortable and versatile space for relaxing or entertaining throughout much of the year. The serene primary suite offers a spacious walk-in closet and spa-inspired bath with a dual-sink vanity, oversized shower with a built-in seat, and private water closet. Two additional bedrooms, including one with a walk-in closet, share a beautifully finished hall bath. The extensive improvements include durable LVP flooring throughout the main living areas and bedrooms, ceramic tile in the bathrooms, plantation shutters, custom California Closets, an epoxy-finished garage floor, easily accessible attic storage, the EZ-Breeze sunroom, and additional exterior enhancements featuring a large patio with a sitting wall and retaining wall. These carefully selected upgrades make this home truly move-in ready. Enjoy a low-maintenance lifestyle with access to an impressive collection of community amenities, including a private clubhouse, fitness center, resort-style pool, outdoor gathering spaces, and five pickleball courts. An onsite Lifestyle Director coordinates a full calendar of activities, making it easy to stay active and connected. Conveniently located near downtown Raleigh, shopping, dining, medical services, and major highways, this home offers an exceptional balance of peaceful community living and city accessibility. With approximately $70,000 in recent improvements already completed, 2253 Abbeyhill Drive delivers the benefits of a nearly new home—beautifully enhanced and ready to enjoy. Keller Williams Legacy does not hold Earnest Money **Measurement and all disclosures are uploaded**
For sale
$555,000
2253 Abbeyhill Dr, Raleigh, NC 27610
3beds
1,797sqft
Single Family Residence, Residential
Built in 2025
6,098 Square Feet Lot
$548,500 Zestimate®
$309/sqft
$68/mo HOA
What's special
Beautifully finished hall bathExpansive counter spaceEasily accessible attic storageVersatile flex roomInviting ez-breeze sunroomSpa-inspired bathCasual dining area
- 1 day |
- 160 |
- 8 |
Likely to sell faster than
Zillow last checked:
Listing updated:
Listed by:
Scott Hoffman 919-740-0379,
Keller Williams Legacy
Source: Doorify MLS,MLS#: 10187175
Facts & features
Interior
Bedrooms & bathrooms
- Bedrooms: 3
- Bathrooms: 2
- Full bathrooms: 2
Heating
- Forced Air, Natural Gas, None
Cooling
- Central Air
Appliances
- Included: Dishwasher, Disposal, Gas Cooktop, Microwave, Range Hood, Stainless Steel Appliance(s), Water Heater
- Laundry: Laundry Room, Main Level
Features
- Breakfast Bar, Crown Molding, Double Vanity, Entrance Foyer, High Ceilings, Kitchen Island, Open Floorplan, Pantry, Quartz Counters, Recessed Lighting, Tray Ceiling(s), Walk-In Closet(s), Walk-In Shower, Water Closet
- Flooring: Vinyl, Tile
- Windows: Plantation Shutters
- Has fireplace: No
- Common walls with other units/homes: No Common Walls
Interior area
- Total structure area: 1,797
- Total interior livable area: 1,797 sqft
- Finished area above ground: 1,797
- Finished area below ground: 0
Video & virtual tour
Property
Parking
- Total spaces: 6
- Parking features: Attached, Driveway, Garage, Garage Door Opener
- Attached garage spaces: 2
- Uncovered spaces: 4
Features
- Levels: One
- Stories: 1
- Patio & porch: Covered, Enclosed, Front Porch, Patio
- Exterior features: Lighting, Private Entrance, Private Yard, Rain Gutters
- Pool features: Community
- Has view: Yes
- View description: Forest, Neighborhood
Lot
- Size: 6,098 Square Feet
- Features: Back Yard, Front Yard, Landscaped, Views, Wooded
Details
- Parcel number: 173209158922000 0508624
- Zoning: R-10
- Special conditions: Standard
Construction
Type & style
- Home type: SingleFamily
- Architectural style: Ranch
- Property subtype: Single Family Residence, Residential
Materials
- Brick, Concrete, Fiber Cement
- Foundation: Concrete, Slab
- Roof: Shingle
Condition
- New construction: No
- Year built: 2025
Details
- Builder name: Toll Brothers
Utilities & green energy
- Sewer: Public Sewer
- Water: Public
Community & HOA
Community
- Features: Clubhouse, Fitness Center, Park, Playground, Pool, Sidewalks, Street Lights, Suburban, Tennis Court(s)
- Senior community: Yes
- Subdivision: Olde Towne
HOA
- Has HOA: Yes
- Amenities included: Barbecue, Billiard Room, Clubhouse, Concierge, Dog Park, Exercise Course, Fitness Center, Game Room, Indoor Pool, Landscaping, Maintenance Grounds, Meeting Room, Picnic Area, Playground, Pool, Recreation Facilities, Tennis Court(s), Trail(s)
- Services included: Maintenance Grounds
- HOA fee: $205 quarterly
- Additional fee info: Second HOA Fee $275 Monthly
Location
- Region: Raleigh
Financial & listing details
- Price per square foot: $309/sqft
- Annual tax amount: $741
- Date on market: 8/19/2026
Estimated market value
$548,500
$521,000 - $576,000
$2,157/mo
Price history
| Date | Event | Price |
|---|---|---|
| 8/19/2026 | Listed for sale | $555,000+11.2%$309/sqft |
Source:  Doorify MLS #10187175 Report a problem Doorify MLS #10187175 Report a problem | ||
| 2/18/2026 | Listing removed | $499,000$278/sqft |
Source:  Toll Brothers Inc. Report a problem Toll Brothers Inc. Report a problem | ||
| 10/28/2025 | Listed for sale | $499,000$278/sqft |
Source: Toll Brothers Inc. Report a problem | ||
Public tax history
Tax history is unavailable.
Monthly payment
Est. payment
Payment breakdown
Explore the cost of this home by adjusting the details. Changes won't be saved.Climate risks
Neighborhood: 27610
Nearby schools
GreatSchools rating
- 3/10Walnut Creek Elementary SchoolGrades: PK-5Distance: 1.8 mi
- 4/10East Garner MiddleGrades: 6-8Distance: 3.3 mi
- 4/10Southeast Raleigh HighGrades: 9-12Distance: 2.7 mi
Schools provided by the listing agent
- Elementary: Wake - Walnut Creek Elementary School
- Middle: Wake - East Garner Middle
- High: Wake - Southeast Raleigh High
Source: Doorify MLS. This data may not be complete. We recommend contacting the local school district to confirm school assignments for this home.
- $467,500-- bd3 ba1.4k sqft2257 Abbeyhill Dr, Raleigh, NC 27610Sold
- $490,000-- bd2 ba1.6k sqft2249 Abbeyhill Dr, Raleigh, NC 27610Sold
- $465,500-- bd2 ba1.2k sqft2261 Abbeyhill Dr, Raleigh, NC 27610Sold
- $567,5006,098 sqft2245 Abbeyhill Dr, Raleigh, NC 27610Sold
- $422,0006,098 sqft2241 Abbeyhill Dr, Raleigh, NC 27610Sold
- $438,500-- bd2 ba1.4k sqft2265 Abbeyhill Dr, Raleigh, NC 27610Sold
- from $479,9953 bd2 ba1.8k sqftTrawick Plan, Regency at Olde Towne - Journey Collection, Raleigh, NC 27610New Construction
- from $475,9953 bd2 ba1.7k sqftMallard Plan, Regency at Olde Towne - Journey Collection, Raleigh, NC 27610New Construction
A local agent can set up tours, give advice and negotiate with sellers.
Similar homes
- $517,0003 bd2 ba1.7k sqft5108 Bowes Meadow Ct, Raleigh, NC 27610New Construction
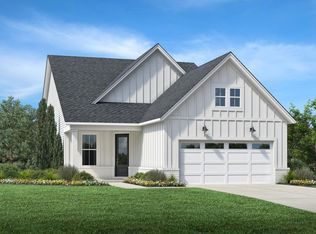 Toll Brothers Inc.
 - $592,0003 bd3 ba2k sqft2404 Broomhall Ln, Raleigh, NC 27610New Construction
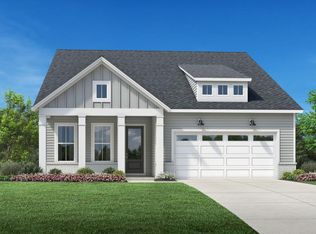 Toll Brothers Inc.
 - $545,0003 bd3 ba2k sqft2436 Flemingstone Ln, Raleigh, NC 27610New Construction
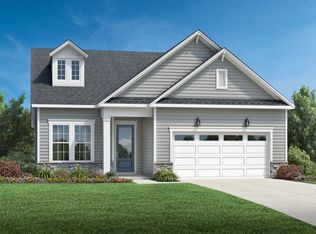 Toll Brothers Inc.
 - $592,0003 bd3 ba2k sqft2404 Broomhall Ln #206, Raleigh, NC 27610New Construction

 MLS ID #10182530, Steven Gerritt Buning. Doorify MLS
 - $429,0002 bd2 ba1.4k sqft2024 Abbeyhill Dr, Raleigh, NC 27610New ConstructionToll Brothers Inc.
- $468,0002 bd2 ba1.6k sqft252 Mugby Rd, Raleigh, NC 27610New ConstructionToll Brothers Inc.
- $699,0003 bd3 ba2.4k sqft2136 Abbeyhill Dr #113, Raleigh, NC 27610New ConstructionMLS ID #10148390, Steven Gerritt Buning. Doorify MLS
- $699,0003 bd3 ba2k sqft309 Mugby Rd, Raleigh, NC 27610New ConstructionToll Brothers Inc.
- $709,0003 bd3 ba2.3k sqft313 Mugby Rd, Raleigh, NC 27610New ConstructionToll Brothers Inc.
- $482,7854 bd3 ba2.4k sqft4209 Gray Alder Ln, Raleigh, NC 27616New ConstructionLennar Homes
- from $458,9905 bd3 ba2.6k sqftLandrum III Plan, Stoneriver : Summit Collection, Knightdale, NC 27545New ConstructionLennar Homes
- from $452,9904 bd3 ba2.5k sqftVirginia Plan, Stoneriver : Cottage Collection, Knightdale, NC 27545New ConstructionLennar Homes
- $554,9003 bd3 ba2.3k sqft613 Pearces Rd, Zebulon, NC 27597New ConstructionMLS ID #10164629, Anna Powell. Doorify MLS
- $290,0123 bd3 ba1.4k sqft726 Sao Miguel Ln, Raleigh, NC 27610New ConstructionDoorify MLS
- $302,2053 bd3 ba1.4k sqft714 Sao Miguel Ln, Raleigh, NC 27610New ConstructionDoorify MLS
- from $424,9904 bd3 ba2.2k sqftWaterbury Plan, Stoneriver : Cottage Collection, Knightdale, NC 27545New ConstructionLennar Homes
- $499,9905 bd3 ba2.6k sqftLandrum, Raleigh, NC 27616New ConstructionDoorify MLS
- $480,6354 bd3 ba2.3k sqftClayton, Raleigh, NC 27616New ConstructionDoorify MLS
- $486,8554 bd3 ba2.4k sqft4217 Gray Alder Ln, Raleigh, NC 27616New ConstructionDoorify MLS
- $499,9004 bd4 ba2.3k sqft1824 Lumineer Ln, Wendell, NC 27591New ConstructionMLS ID #10182531, Luke Bhothipiti. Doorify MLS
