PRICED TO SELL QUICKLY - SCHEDULE A SHOWING TODAY! Located in a desirable Southwest Loveland neighborhood, this single-family detached home sits on a large lot at the end of a quiet cul-de-sac. Move-in ready yet still prime for value-add updates, it offers great equity-building potential. Priced accordingly to move quickly in its current condition, the property provides immediate livability while still leaving room for future improvements. It has been a reliable rental and would continue to perform well as an investment property, or make a comfortable owner-occupied home. Inside, you'll find updated bathrooms, newer interior paint, and refreshed flooring throughout, creating a bright and welcoming feel. The main level layout is spacious and functional, featuring abundant natural light and a deck conveniently located off the dining room. The walkout basement creates a versatile additional living space, featuring a cozy family room with a wood-burning stove-perfect for movie nights or relaxing on chilly Colorado evenings. With its own exterior access, this layout can lend itself well to multi-generational living, offering added privacy and separation. For investors, the walkout design also presents the potential to create two distinct units with independent entrances. Set on a spacious 10,019 sq ft lot, there's plenty of room to enjoy the outdoors or plan future improvements-and with no HOA, you can even bring your chickens. The exterior features newer paint and a roof replaced in 2023, and the large 2-car garage is a rare bonus at this price point. It also features a south-facing driveway with additional parking on the right side-perfect for a work truck, small trailer, RV, or boat. You're just minutes from parks, schools, and everyday amenities, making this location hard to beat. Don't miss this chance to secure a great home-or a great investment. Visit the property website for a full photo gallery, floor plan, and more!
Sold for $430,000
$430,000
2253 Anelda Ct, Loveland, CO 80537
4beds
2,009sqft
Single Family Residence
Built in 1979
10,094 Square Feet Lot
$427,400 Zestimate®
$214/sqft
$2,610 Estimated rent
Home value
$427,400
$406,000 - $449,000
$2,610/mo
Zestimate® history
Owner options
List your home for rent
$2,610/mo
Rent Zestimate®
Find your next renter with Zillow Rental Manager. Plus, with online applications, you can quickly screen prospective tenants – for free.
$2,610/mo
Rent Zestimate®
Refinance and save
$2,538/mo
Est. payment
Refinancing to a lower rate could help reduce your monthly payments and save thousands over the life of the loan.
$2,538/mo
Est. payment
Explore your selling options
Work with a Zillow partner agent
Leverage their expertise and Zillow's premium Showcase listings to get your home seen by more buyers.
Get startedList with your own agent
Get your home in front of millions of buyers by listing it on Zillow.
Learn how to do itSell it yourself
Take full control of how buyers see your home on Zillow by listing For Sale by Owner (FSBO).
List your homeWhat's special
Zillow last checked:
Listing updated:
Listed by:
Brett Sall 970-685-2441,
C3 Real Estate Solutions, LLC,
Brittany Sall 970-685-8587,
C3 Real Estate Solutions, LLC
Bought with:
Brett Sall, 100077521
C3 Real Estate Solutions, LLC
Source: IRES as distributed by MLS GRID,MLS#: 1047462
Facts & features
Interior
Bedrooms & bathrooms
- Bedrooms: 4
- Bathrooms: 2
- Full bathrooms: 2
- Main level bathrooms: 1
Primary bedroom
- Description: Vinyl
- Features: Shared Primary Bath, Full Primary Bath
- Level: Main
- Area: 144 Square Feet
- Dimensions: 12 x 12
Bedroom 2
- Description: Vinyl
- Level: Main
- Area: 140 Square Feet
- Dimensions: 10 x 14
Bedroom 3
- Description: Vinyl
- Level: Basement
- Area: 132 Square Feet
- Dimensions: 11 x 12
Bedroom 4
- Description: Vinyl
- Level: Basement
- Area: 132 Square Feet
- Dimensions: 11 x 12
Dining room
- Description: Vinyl
- Level: Main
- Area: 108 Square Feet
- Dimensions: 9 x 12
Family room
- Description: Vinyl
- Level: Basement
- Area: 325 Square Feet
- Dimensions: 13 x 25
Kitchen
- Description: Vinyl
- Level: Main
- Area: 120 Square Feet
- Dimensions: 10 x 12
Laundry
- Description: Other
- Level: Basement
- Area: 84 Square Feet
- Dimensions: 7 x 12
Living room
- Description: Vinyl
- Level: Main
- Area: 252 Square Feet
- Dimensions: 14 x 18
Heating
- Forced Air
Cooling
- Central Air, Ceiling Fan(s)
Appliances
- Included: Electric Range, Dishwasher, Refrigerator, Washer, Dryer, Microwave
- Laundry: Washer/Dryer Hookup
Features
- Eat-in Kitchen, Open Floorplan, Pantry, Jack & Jill Bathroom, Split Bedroom Plan
- Windows: Window Coverings
- Basement: Full,Partially Finished,Walk-Out Access
- Has fireplace: Yes
- Fireplace features: Free Standing, Family Room, Basement
Interior area
- Total structure area: 1,021
- Total interior livable area: 2,009 sqft
- Finished area above ground: 1,021
Property
Parking
- Total spaces: 2
- Parking features: RV Access/Parking, Oversized
- Attached garage spaces: 2
- Details: Attached
Features
- Levels: Bi-Level
- Patio & porch: Patio, Deck
- Fencing: Fenced,Wood
Lot
- Size: 10,094 Square Feet
- Features: Cul-De-Sac, Deciduous Trees, Level, Sloped, City Limits, Paved, Curbs, Sidewalks, Fire Hydrant within 500 Feet
Details
- Additional structures: Storage
- Parcel number: R0736074
- Zoning: R1
- Special conditions: Private Owner
Construction
Type & style
- Home type: SingleFamily
- Architectural style: Contemporary
- Property subtype: Single Family Residence
Materials
- Frame, Brick, Composition
- Roof: Composition
Condition
- New construction: No
- Year built: 1979
Utilities & green energy
- Electric: City of Loveland
- Gas: Xcel Energy
- Sewer: Public Sewer
- Water: City
- Utilities for property: Natural Gas Available, Electricity Available, Cable Available, Satellite Avail, High Speed Avail
Community & HOA
Community
- Security: Fire Alarm
- Subdivision: Stamp
HOA
- Has HOA: No
Location
- Region: Loveland
Financial & listing details
- Price per square foot: $214/sqft
- Tax assessed value: $460,500
- Annual tax amount: $2,205
- Date on market: 11/17/2025
- Listing terms: Cash,Conventional,FHA,VA Loan,1031 Exchange
- Exclusions: seller's personal property
- Electric utility on property: Yes
- Road surface type: Asphalt
Price history
| Date | Event | Price |
|---|---|---|
| 12/10/2025 | Sold | $430,000+3.6%$214/sqft |
Source:  IRES as distributed by MLS GRID #1047462 Report a problem IRES as distributed by MLS GRID #1047462 Report a problem | ||
| 11/21/2025 | Pending sale | $415,000$207/sqft |
Source:  REcolorado as distributed by MLS GRID #IR1047462 Report a problem REcolorado as distributed by MLS GRID #IR1047462 Report a problem | ||
| 11/18/2025 | Listed for sale | $415,000+131.8%$207/sqft |
Source: REcolorado as distributed by MLS GRID #IR1047462 Report a problem | ||
| 11/2/2022 | Listing removed | -- |
Source: Zillow Rental Manager Report a problem | ||
| 10/26/2022 | Listed for rent | $2,500$1/sqft |
Source: Zillow Rental Manager Report a problem | ||
| 12/31/2012 | Sold | $179,000$89/sqft |
Source: IRES as distributed by MLS GRID #693275 Report a problem | ||
| 10/17/2012 | Listed for sale | $179,000-0.6%$89/sqft |
Source: The Group;, Inc. Real Estate #693275 Report a problem | ||
| 8/29/2012 | Listing removed | $180,000$90/sqft |
Source: Colorado Custom Realty, LLC #1076398 Report a problem | ||
| 5/23/2012 | Price change | $180,000+2.9%$90/sqft |
Source: Colorado Custom Realty, LLC #1076398 Report a problem | ||
| 3/21/2012 | Listed for sale | $175,000-7.9%$87/sqft |
Source: Colorado Custom Realty, LLC #1076398 Report a problem | ||
| 6/16/2009 | Sold | $190,000+14.5%$95/sqft |
Source: Public Record Report a problem | ||
| 2/28/2003 | Sold | $166,000$83/sqft |
Source: Public Record Report a problem | ||
Public tax history
| Year | Property taxes | Tax assessment |
|---|---|---|
| 2025 | $2,461 +11.6% | $28,782 -8.1% |
| 2024 | $2,205 +15.1% | $31,316 -1% |
| 2023 | $1,916 -2.7% | $31,619 +31.3% |
| 2022 | $1,969 -2.2% | $24,082 -2.8% |
| 2021 | $2,014 +1.7% | $24,775 -2.2% |
| 2020 | $1,980 +20.5% | $25,333 -0.7% |
| 2019 | $1,643 | $25,510 +27.8% |
| 2018 | $1,643 | $19,966 |
| 2017 | $1,643 +16.1% | $19,966 +22.1% |
| 2016 | $1,415 +18.9% | $16,358 0% |
| 2015 | $1,190 +7.1% | $16,360 +10.7% |
| 2014 | $1,111 | $14,780 |
| 2013 | -- | $14,780 +4.5% |
| 2012 | -- | $14,140 |
| 2011 | -- | $14,140 +4.4% |
| 2010 | -- | $13,550 |
| 2009 | -- | $13,550 -12.7% |
| 2008 | -- | $15,530 |
| 2007 | -- | $15,530 +4.7% |
| 2006 | -- | $14,830 |
| 2005 | -- | $14,830 -4% |
| 2004 | -- | $15,440 +3.2% |
| 2002 | -- | $14,960 |
| 2001 | -- | $14,960 |
Find assessor info on the county website
Neighborhood: 80537
Nearby homes
- $413,3003 bd1 ba1k sqft2265 Anelda Ct, Loveland, CO 80537Off Market

- $--2 bd1 ba1k sqft2252 Anelda Ct #1, Loveland, CO 80537Off Market

- $421,4003 bd2 ba1.4k sqft1232 22nd St SW, Loveland, CO 80537Off Market

- $415,2003 bd2 ba1.8k sqft1220 22nd St SW, Loveland, CO 80537Off Market
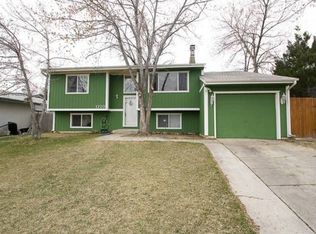
- $389,3003 bd2 ba1.2k sqft1208 22nd St SW, Loveland, CO 80537Off Market
- $386,8003 bd1 ba1k sqft1244 22nd St SW, Loveland, CO 80537Off Market
- $485,0004 bd3 ba3.2k sqft1191 23rd St SW, Loveland, CO 80537Sold
- $451,5004 bd1 ba1k sqft2264 Anelda Ct, Loveland, CO 80537Off Market
Nearby schools
GreatSchools rating
- 4/10B F Kitchen Elementary SchoolGrades: K-5Distance: 0.3 mi
- 4/10Bill Reed Middle SchoolGrades: 6-8Distance: 1.8 mi
- 6/10Thompson Valley High SchoolGrades: 9-12Distance: 1.2 mi
Schools provided by the listing agent
- Elementary: Kitchen (Bf)
- Middle: Bill Reed
- High: Thompson Valley
Source: IRES as distributed by MLS GRID. This data may not be complete. We recommend contacting the local school district to confirm school assignments for this home.
Get a cash offer in 3 minutes
Find out how much your home could sell for in as little as 3 minutes with a no-obligation cash offer.
Estimated market value
$427,400
Get a cash offer in 3 minutes
Find out how much your home could sell for in as little as 3 minutes with a no-obligation cash offer.
Estimated market value
$427,400
- Colorado
- Larimer County
- Loveland
- 80537
- 2253 Anelda Ct
Nearby cities
Nearby zip codes
Other Loveland Topics
