Welcome to your dream home in the heart of Hiwan. This stunning property offers an impressive 4,922 square feet of living space, complete with 4 spacious bedrooms and 4 modern bathrooms. From the moment you step inside, you'll be captivated by the elegance and sophistication of this luxurious home.
The gourmet kitchen is a true chef's paradise, featuring high-end stainless steel appliances, beautiful granite countertops, a large kitchen bar with ample seating, and plenty of storage space. The open floor plan flows seamlessly into the dining area and living room, providing a perfect space for entertaining guests.
The beautiful upgrades throughout this Hiwan home are sure to impress even the most discerning buyer. The highest-end finishes, including custom cabinetry, stunning light fixtures, and beautiful hardwood flooring, make this home truly stand out. The remote control blinds allow you to easily adjust the natural light that fills the room to your preference.
The updated master bathroom offers a luxurious retreat with a soaking tub, a beautiful shower, and his-and-hers sinks with custom cabinetry. The additional bedrooms are spacious and offer plenty of natural light and closet space. The lower level of this home offers a large family room, perfect for movie nights, game nights, or as additional entertaining space.
The beautiful backyard oasis is the perfect spot for relaxing and entertaining, with stamped concrete patios, a soothing water feature, and beautiful landscaping. The three-car garage has been updated with loads of storage, and custom flooring providing the perfect space for your vehicles.
This Hiwan home is truly a one-of-a-kind gem in the highly coveted Evergreen community. It offers luxurious amenities and upgrades throughout.
Seller is including TV in the basement, TV and sound bar in the living room, and TV in the kitchen.
https://james-stevens-photography.aryeo.com/sites/2253-augusta-dr-evergreen-co-80439-4795630/branded
Sold for $1,595,000
$1,595,000
2253 Augusta Drive, Evergreen, CO 80439
4beds
4,922sqft
Single Family Residence
Built in 1993
0.37 Acres Lot
$1,568,400 Zestimate®
$324/sqft
$6,574 Estimated rent
Home value
$1,568,400
$1.47M - $1.68M
$6,574/mo
Zestimate® history
Owner options
List your home for rent
$6,574/mo
Rent Zestimate®
Find your next renter with Zillow Rental Manager. Plus, with online applications, you can quickly screen prospective tenants – for free.
$6,574/mo
Rent Zestimate®
Refinance and save
$9,725/mo
Est. payment
Refinancing to a lower rate could help reduce your monthly payments and save thousands over the life of the loan.
$9,725/mo
Est. payment
Explore your selling options
Work with a Zillow partner agent
Leverage their expertise and Zillow's premium Showcase listings to get your home seen by more buyers.
Get startedList with your own agent
Get your home in front of millions of buyers by listing it on Zillow.
Learn how to do itSell it yourself
Take full control of how buyers see your home on Zillow by listing For Sale by Owner (FSBO).
List your homeWhat's special
Updated master bathroomSoaking tubSound barStunning light fixturesBeautiful hardwood flooringLarge family roomGame nights
Zillow last checked:
Listing updated:
Listed by:
Karen Hutcherson 303-513-2431,
Keller Williams Foothills Realty, LLC
Bought with:
Amy L Anderson, 100068921
Milehimodern
Source: REcolorado as distributed by MLS GRID,MLS#: 1600050
Facts & features
Interior
Bedrooms & bathrooms
- Bedrooms: 4
- Bathrooms: 4
- Full bathrooms: 3
- 1/2 bathrooms: 1
- Main level bathrooms: 1
Primary bedroom
- Level: Upper
- Area: 325.62 Square Feet
- Dimensions: 20.1 x 16.2
Bedroom
- Level: Upper
- Area: 141.57 Square Feet
- Dimensions: 12.1 x 11.7
Bedroom
- Level: Upper
- Area: 306 Square Feet
- Dimensions: 15.3 x 20
Bedroom
- Level: Basement
- Area: 181.44 Square Feet
- Dimensions: 12.6 x 14.4
Primary bathroom
- Level: Upper
- Area: 192.85 Square Feet
- Dimensions: 13.3 x 14.5
Bathroom
- Level: Upper
Bathroom
- Level: Basement
Bathroom
- Level: Main
Dining room
- Level: Main
- Area: 291.57 Square Feet
- Dimensions: 18.11 x 16.1
Kitchen
- Level: Main
- Area: 132.31 Square Feet
- Dimensions: 13.1 x 10.1
Laundry
- Level: Main
- Area: 99.56 Square Feet
- Dimensions: 13.1 x 7.6
Office
- Level: Main
- Area: 204.45 Square Feet
- Dimensions: 14.1 x 14.5
Heating
- Forced Air
Cooling
- None
Appliances
- Included: Dishwasher, Disposal, Dryer, Microwave, Oven, Refrigerator, Self Cleaning Oven
Features
- Ceiling Fan(s), Granite Counters, High Ceilings, High Speed Internet
- Flooring: Carpet, Wood
- Windows: Skylight(s), Window Coverings, Window Treatments
- Basement: Finished,Unfinished
- Number of fireplaces: 4
- Fireplace features: Basement, Bedroom, Dining Room, Living Room
Interior area
- Total structure area: 4,922
- Total interior livable area: 4,922 sqft
- Finished area above ground: 3,221
- Finished area below ground: 701
Property
Parking
- Total spaces: 5
- Parking features: Floor Coating, Insulated Garage, Oversized, Storage
- Attached garage spaces: 3
- Details: Off Street Spaces: 2
Features
- Levels: Three Or More
Lot
- Size: 0.37 Acres
Details
- Parcel number: 406932
- Zoning: P-D
- Special conditions: Standard
Construction
Type & style
- Home type: SingleFamily
- Property subtype: Single Family Residence
Materials
- Wood Siding
- Roof: Composition
Condition
- Year built: 1993
Utilities & green energy
- Sewer: Public Sewer
- Water: Public
Community & HOA
Community
- Security: Carbon Monoxide Detector(s), Smoke Detector(s)
- Subdivision: Hiwan Fairway Two Resub
HOA
- Has HOA: No
Location
- Region: Evergreen
Financial & listing details
- Price per square foot: $324/sqft
- Tax assessed value: $1,407,744
- Annual tax amount: $5,563
- Date on market: 6/1/2023
- Listing terms: 1031 Exchange,Cash,Conventional,FHA,VA Loan
- Exclusions: Seller`s Personal Property, Staging Items, Hanging Light Fixture In Piano Room, Hanging Light Fixture In Office, Mirrors Not Attached To Wall, Eufy Cameras And Doorbell. Sconces In Piano Room. Firepit And Outdoor Furniture.
- Ownership: Individual
Price history
| Date | Event | Price |
|---|---|---|
| 8/27/2025 | Sold | $1,595,000+4.2%$324/sqft |
Source: Public Record Report a problem | ||
| 8/13/2025 | Listing removed | $7,500$2/sqft |
Source: Zillow Rentals Report a problem | ||
| 7/22/2025 | Listed for rent | $7,500$2/sqft |
Source: Zillow Rentals Report a problem | ||
| 7/20/2025 | Listing removed | $7,500$2/sqft |
Source: REcolorado as distributed by MLS GRID #3033039 Report a problem | ||
| 7/12/2025 | Listed for rent | $7,500$2/sqft |
Source: REcolorado as distributed by MLS GRID #3033039 Report a problem | ||
| 8/15/2023 | Sold | $1,530,000+143.9%$311/sqft |
Source:  REcolorado as distributed by MLS GRID #1600050 Report a problem REcolorado as distributed by MLS GRID #1600050 Report a problem | ||
| 3/3/2003 | Sold | $627,360+41.3%$127/sqft |
Source: Public Record Report a problem | ||
| 5/11/1998 | Sold | $444,000$90/sqft |
Source: Public Record Report a problem | ||
Public tax history
| Year | Property taxes | Tax assessment |
|---|---|---|
| 2025 | $6,418 -0.3% | $87,984 +25.4% |
| 2024 | $6,435 +15.7% | $70,164 |
| 2023 | $5,563 -1% | $70,164 +19.2% |
| 2022 | $5,621 -7.6% | $58,887 -2.8% |
| 2021 | $6,080 | $60,581 -6.8% |
| 2020 | $6,080 +1.4% | $65,025 |
| 2019 | $5,995 +13.5% | $65,025 +17.4% |
| 2018 | $5,281 | $55,405 |
| 2017 | $5,281 +14.1% | $55,405 +8.3% |
| 2016 | $4,629 | $51,181 |
| 2015 | $4,629 +13.9% | $51,181 +20.5% |
| 2014 | $4,064 +0.8% | $42,457 |
| 2013 | $4,030 +1.8% | $42,457 -0.4% |
| 2012 | $3,958 -22.5% | $42,616 |
| 2011 | $5,105 +0.1% | $42,616 -23.1% |
| 2010 | $5,100 +1.7% | $55,440 |
| 2009 | $5,015 +0.2% | $55,440 +1.9% |
| 2008 | $5,003 +14% | $54,400 |
| 2007 | $4,389 -0.5% | $54,400 +15.1% |
| 2006 | $4,414 +4.8% | $47,280 +2.2% |
| 2005 | $4,210 +9.3% | $46,240 |
| 2004 | $3,852 +4.2% | $46,240 |
| 2003 | $3,695 +4.3% | $46,240 +5.9% |
| 2002 | $3,544 -0.8% | $43,650 +10% |
| 2001 | $3,573 +2.5% | $39,680 |
| 2000 | $3,487 | $39,680 |
Find assessor info on the county website
Neighborhood: 80439
Nearby homes
- $1,431,6005 bd4 ba4.1k sqft2243 Augusta Dr, Evergreen, CO 80439Off Market

- $1,178,5004 bd3 ba3.6k sqft2242 Augusta Dr, Evergreen, CO 80439Off Market
- $1,260,2006 bd3 ba2.9k sqft2263 Augusta Dr, Evergreen, CO 80439Off Market
- $1,405,6005 bd4 ba3.6k sqft2233 Augusta Dr, Evergreen, CO 80439Off Market
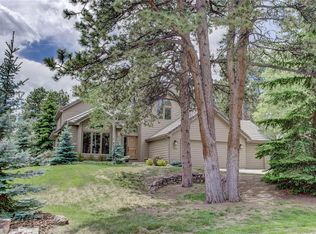
- $1,554,8005 bd4 ba4.9k sqft2232 Augusta Dr, Evergreen, CO 80439Off Market
- $1,472,6004 bd4 ba3.8k sqft2292 Hiwan Dr, Evergreen, CO 80439Off Market
- $1,284,3003 bd4 ba2.6k sqft2294 Hiwan Dr, Evergreen, CO 80439Off Market
- $772,5002 bd4 ba2.6k sqft2281 Augusta Dr, Evergreen, CO 80439Off Market
Nearby schools
GreatSchools rating
- NABergen Meadow Primary SchoolGrades: PK-2Distance: 0.5 mi
- 8/10Evergreen Middle SchoolGrades: 6-8Distance: 0.3 mi
- 9/10Evergreen High SchoolGrades: 9-12Distance: 3.8 mi
Schools provided by the listing agent
- Elementary: Bergen Meadow/Valley
- Middle: Evergreen
- High: Evergreen
- District: Jefferson County R-1
Source: REcolorado as distributed by MLS GRID. This data may not be complete. We recommend contacting the local school district to confirm school assignments for this home.
Get a cash offer in 3 minutes
Find out how much your home could sell for in as little as 3 minutes with a no-obligation cash offer.
Estimated market value
$1,568,400
Get a cash offer in 3 minutes
Find out how much your home could sell for in as little as 3 minutes with a no-obligation cash offer.
Estimated market value
$1,568,400
- Colorado
- Jefferson County
- Evergreen
- 80439
- 2253 Augusta Drive
Nearby cities
Nearby neighborhoods
Nearby zip codes
Other Evergreen Topics
