Skip main navigation
Off market
Street View
  • $287,700

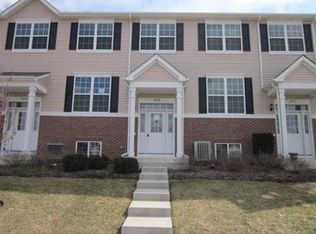
    2253 Beresford Dr #2253, Yorkville, IL 60560

    3beds
    2baths
    2,051sqft
    Townhouse
    Built in 2007
    -- sqft lot
    $287,700 Zestimate®
    $140/sqft
    $2,547 Estimated rent

    Home value

    $287,700

    $270,000 - $308,000

    $2,547/mo

    Zestimate® history
    Loading
    Loading...

    Owner options

    List your home for rent

    $2,547/mo

    Rent Zestimate®

    Find your next renter with Zillow Rental Manager. Plus, with online applications, you can quickly screen prospective tenants – for free.

    Learn more

    $2,547/mo

    Rent Zestimate®

    Refinance and save

    $1,765/mo

    Est. payment

    Refinancing to a lower rate could help reduce your monthly payments and save thousands over the life of the loan.

    See today's rates

    $1,765/mo

    Est. payment

    Explore your selling options

    Work with a Zillow partner agent

    Leverage their expertise and Zillow's premium Showcase listings to get your home seen by more buyers.

    Get started

    List with your own agent

    Get your home in front of millions of buyers by listing it on Zillow.

    Learn how to do it

    Sell it yourself

    Take full control of how buyers see your home on Zillow by listing For Sale by Owner (FSBO).

    List your home

    What's special

    STUNNING NEWER END UNIT WITH ALL THE UPGRADES INCLUDED! NEW CONSTRUCTION CAN'T MEET THIS PRICE! UPGRADED: 42" MAPLE CABINETS W/CHERRY STAIN, STAINLESS APPLIANCES, HARDWOOD FLOORING, EXTRA PLUSH CARPET & PAD, CERAMIC STONE-LOOK TILE IN BATHS, DECORATOR PAINT, 2" WHITE WOOD BLINDS, WHITE TRIM DOORS, CEILING FANS, INDIRECT LIGHTING! LOFT-LIKE LIVING W/ VOL CEILINGS! HUGE FAMILY RM! FHA! Neighborhood Description Stunning newer end unit with all the upgrades included! New construction can't meet this price! Shows like a model! Upgrades include: 42" maple cabinets w/cherry stain, stainless appliances, hardwood flooring, extra plush carpet and pad, ceramic stone-look tile in baths, decorator paint, 2" white wood blinds, white trim and doors, ceiling fans, indirect lighting! Loft-like living with volume ceilings! Huge family room! $1,000 TOWARDS BUYERS CLOSING COSTS! Park to be built across street and golf course two minutes from home! New elementary school very close by. Lots of walking trails. YMCA coming soon a couple of blocks away! Great new swim park just opened this year! FHA APPROVED - 3% DOWN UNTIL 12/31/08

    This property is not currently displayed as for sale or rent on Zillow. This may be different from what's on other websites or public sources.

    Facts & features

    Interior

    Bedrooms & bathrooms
    • Bedrooms: 3
    • Bathrooms: 2.5
    Interior area
    • Total interior livable area: 2,051 sqft

    Property

    Details
    • Parcel number: 0211375028

    Construction

    Type & style
    • Home type: Townhouse
    Condition
    • Year built: 2007

    Community & HOA

    Location
    • Region: Yorkville

    Financial & listing details

    • Price per square foot: $140/sqft

    Price history

    DateEventPrice
    2/20/2012Sold$95,000$46/sqft
    Source: MRED as distributed by MLS GRID #07725402 Report a problem

    Public tax history

    Tax history is unavailable.
    Find assessor info on the county website

    Neighborhood: 60560

    Nearby schools

    GreatSchools rating
    Schools provided by the listing agent
    • Elementary: Grande Reserve Elementary
    • Middle: Yorkville
    • High: Yorkville
    • District: 115

    Source: The MLS. This data may not be complete. We recommend contacting the local school district to confirm school assignments for this home.

    Get a cash offer in 3 minutes
    Find out how much your home could sell for in as little as 3 minutes with a no-obligation cash offer.
    Estimated market value
    $287,700
    Get a cash offer in 3 minutes
    Find out how much your home could sell for in as little as 3 minutes with a no-obligation cash offer.
    Estimated market value
    $287,700