$17k towards seller concessions! Welcome home to this stunning retreat, boasting exceptional curb appeal and an inviting front porch in the heart of the friendly Austin Waters community. This home features warm hardwood floors, elegant plantation shutters, and curated designer touches like decorative lighting and unique tile patterns throughout. The open-concept heart of the home features a large living area with a cozy fireplace, open to the chef’s kitchen anchored by a massive waterfall island with a breakfast bar and custom cabinetry. Your private primary suite serves as a true escape, featuring a spa-like bath with a soaking tub and separate shower, plus a private door leading directly to your backyard oasis. Step outside to a spectacular retreat featuring a sparkling pool with a waterfall feature, and a designated fire pit area for relaxing cool summer evenings. With a dedicated home office, a second-floor game room, a private media room, and a rare second primary suite with an ensuite bath, this home offers unmatched flexibility. Every bedroom includes a spacious walk-in closet for ample storage. Enjoy a resort-style lifestyle with an active HOA providing a community pool, clubhouse, and miles of scenic trails, all just minutes from the premier dining and shopping at Legacy West and Grandscape. 24 Hour notice needed- seller works from hom
Sold
Price Unknown
2253 Cardinal Blvd, Carrollton, TX 75010
3beds
3,102sqft
Single Family Residence
Built in 2011
7,013 Square Feet Lot
$846,600 Zestimate®
$--/sqft
$4,503 Estimated rent
Home value
$846,600
$804,000 - $889,000
$4,503/mo
Zestimate® history
Owner options
List your home for rent
$4,503/mo
Rent Zestimate®
Find your next renter with Zillow Rental Manager. Plus, with online applications, you can quickly screen prospective tenants – for free.
$4,503/mo
Rent Zestimate®
Refinance and save
$100/mo
Est. payment
Refinancing to a lower rate could help reduce your monthly payments and save thousands over the life of the loan.
$100/mo
Est. payment
Explore your selling options
Work with a Zillow partner agent
Leverage their expertise and Zillow's premium Showcase listings to get your home seen by more buyers.
Get startedList with your own agent
Get your home in front of millions of buyers by listing it on Zillow.
Learn how to do itSell it yourself
Take full control of how buyers see your home on Zillow by listing For Sale by Owner (FSBO).
List your homeWhat's special
Cozy fireplaceWarm hardwood floorsDedicated home officeDesignated fire pit areaExceptional curb appealPrivate media roomSecond-floor game room
Zillow last checked:
Listing updated:
Listed by:
Natalie Swanson 0631836 214-808-8436,
Compass RE Texas, LLC 469-210-8288
Bought with:
Donna Leibow, 0587088
Keller Williams Central
Source: NTREIS,MLS#: 21208084
Facts & features
Interior
Bedrooms & bathrooms
- Bedrooms: 3
- Bathrooms: 4
- Full bathrooms: 3
- 1/2 bathrooms: 1
Primary bedroom
- Features: Ceiling Fan(s), Dual Sinks, En Suite Bathroom, Garden Tub/Roman Tub, Separate Shower, Walk-In Closet(s)
- Level: First
- Dimensions: 17 x 13
Bedroom
- Features: Walk-In Closet(s)
- Level: First
- Dimensions: 12 x 11
Bedroom
- Features: En Suite Bathroom, Walk-In Closet(s)
- Level: First
- Dimensions: 12 x 13
Primary bathroom
- Level: First
- Dimensions: 14 x 10
Dining room
- Level: First
- Dimensions: 14 x 11
Other
- Level: First
- Dimensions: 5 x 7
Game room
- Features: Ceiling Fan(s)
- Level: Second
- Dimensions: 14 x 19
Half bath
- Level: Second
- Dimensions: 5 x 9
Kitchen
- Features: Breakfast Bar, Built-in Features, Pantry, Stone Counters
- Level: First
- Dimensions: 16 x 16
Living room
- Features: Ceiling Fan(s), Fireplace
- Level: First
- Dimensions: 15 x 16
Media room
- Features: Built-in Features
- Level: Second
- Dimensions: 14 x 19
Office
- Level: First
- Dimensions: 14 x 11
Utility room
- Features: Utility Room
- Level: First
- Dimensions: 6 x 8
Heating
- Central, Fireplace(s)
Cooling
- Central Air, Ceiling Fan(s)
Appliances
- Included: Double Oven, Dishwasher, Electric Oven, Gas Cooktop, Disposal, Microwave, Wine Cooler
Features
- Wet Bar, Built-in Features, Decorative/Designer Lighting Fixtures, Eat-in Kitchen, Kitchen Island, Open Floorplan, Pantry, Cable TV, Walk-In Closet(s)
- Flooring: Carpet, Hardwood, Tile
- Windows: Window Coverings
- Has basement: No
- Number of fireplaces: 1
- Fireplace features: Living Room
Interior area
- Total interior livable area: 3,102 sqft
Property
Parking
- Total spaces: 3
- Parking features: Garage, Oversized
- Attached garage spaces: 3
Features
- Levels: Two
- Stories: 2
- Patio & porch: Rear Porch, Front Porch, Patio, Covered
- Exterior features: Fire Pit, Rain Gutters
- Pool features: In Ground, Pool, Community
- Fencing: Fenced,Wood
Lot
- Size: 7,013 Square Feet
- Features: Interior Lot, Landscaped, Subdivision, Sprinkler System, Few Trees
Details
- Parcel number: R339773
Construction
Type & style
- Home type: SingleFamily
- Architectural style: Traditional,Detached
- Property subtype: Single Family Residence
Materials
- Brick, Rock, Stone
- Foundation: Slab
- Roof: Composition
Condition
- Year built: 2011
Utilities & green energy
- Sewer: Public Sewer
- Water: Public
- Utilities for property: Sewer Available, Water Available, Cable Available
Community & HOA
Community
- Features: Pool, Trails/Paths
- Subdivision: Austin Waters Ph 1r2
HOA
- Has HOA: Yes
- Services included: All Facilities, Association Management, Maintenance Grounds
- HOA fee: $100 monthly
- HOA name: Neighborhood Management, Inc
- HOA phone: 972-359-1548
Location
- Region: Carrollton
Financial & listing details
- Tax assessed value: $838,000
- Annual tax amount: $14,400
- Date on market: 3/17/2026
- Cumulative days on market: 94 days
- Listing terms: Cash,Conventional
- Exclusions: All media room equipment: projector, external speakers, & equipment, Peony plants in backyard, and TVs. Media room furniture is negotiable.
Price history
| Date | Event | Price |
|---|---|---|
| 7/17/2026 | Sold | -- |
Source: NTREIS #21208084 Report a problem | ||
| 6/28/2026 | Pending sale | $877,800$283/sqft |
Source: NTREIS #21208084 Report a problem | ||
| 6/20/2026 | Contingent | $877,800$283/sqft |
Source: NTREIS #21208084 Report a problem | ||
| 6/5/2026 | Price change | $877,800-0.8%$283/sqft |
Source: NTREIS #21208084 Report a problem | ||
| 4/25/2026 | Price change | $885,000-1.7%$285/sqft |
Source: NTREIS #21208084 Report a problem | ||
| 3/17/2026 | Listed for sale | $899,999$290/sqft |
Source: NTREIS #21208084 Report a problem | ||
Public tax history
| Year | Property taxes | Tax assessment |
|---|---|---|
| 2025 | $11,919 +6.3% | $782,100 +10% |
| 2024 | $11,217 +8.8% | $711,000 +8.8% |
| 2023 | $10,309 -3.7% | $653,400 +10% |
| 2022 | $10,706 +11.5% | $594,000 +8% |
| 2021 | $9,602 -10.1% | $550,139 +1.9% |
| 2020 | $10,679 +2.6% | $540,000 +2.3% |
| 2019 | $10,409 +0.9% | $528,000 +4.3% |
| 2018 | $10,319 +10.2% | $506,000 +12% |
| 2016 | $9,361 +11.3% | $451,600 +8.7% |
| 2015 | $8,408 | $415,500 +7.9% |
| 2014 | $8,408 | $385,000 |
| 2013 | $8,408 | $385,000 +6.7% |
| 2012 | -- | $360,776 -7.2% |
| 2011 | -- | $388,664 +578.8% |
| 2010 | -- | $57,260 |
Find assessor info on the county website
Neighborhood: Austin Waters
Nearby homes
- $684,0003 bd3 ba2.5k sqft2257 Cardinal Blvd, Carrollton, TX 75010Off Market
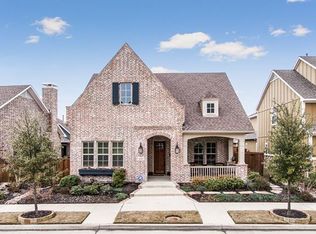
- $828,8004 bd4 ba3.4k sqft2249 Cardinal Blvd, Carrollton, TX 75010Off Market
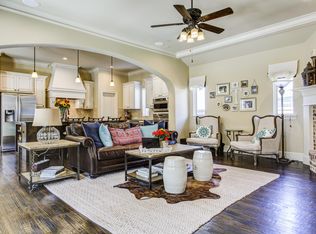
- $838,9003 bd2 ba3.5k sqft2261 Cardinal Blvd, Carrollton, TX 75010Off Market
- $870,8004 bd4 ba3.3k sqft2245 Cardinal Blvd, Carrollton, TX 75010Off Market
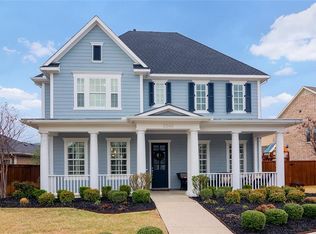
- $1,027,5004 bd3 ba3.5k sqft2240 Emerson Ln, Carrollton, TX 75010Off Market
- $975,2004 bd5 ba3.7k sqft2412 Cardinal Blvd, Carrollton, TX 75010Off Market
- $--4 bd5 ba4.2k sqft2236 Emerson Ln, Carrollton, TX 75010Sold
- $1,091,2005 bd5 ba3.5k sqft2244 Emerson Ln, Carrollton, TX 75010Off Market
Nearby schools
GreatSchools rating
- 9/10STEM Academy at Memorial ElementaryGrades: PK-5Distance: 1.4 mi
- 8/10Arbor Creek Middle SchoolGrades: 6-8Distance: 1 mi
- 7/10Hebron High SchoolGrades: 9-12Distance: 1 mi
Schools provided by the listing agent
- Elementary: Hicks
- Middle: Arbor Creek
- High: Hebron
- District: Lewisville ISD
Source: NTREIS. This data may not be complete. We recommend contacting the local school district to confirm school assignments for this home.
Get a cash offer in 3 minutes
Find out how much your home could sell for in as little as 3 minutes with a no-obligation cash offer.
Estimated market value
$846,600
Get a cash offer in 3 minutes
Find out how much your home could sell for in as little as 3 minutes with a no-obligation cash offer.
Estimated market value
$846,600
- Texas
- Denton County
- Carrollton
- 75010
- Austin Waters
- 2253 Cardinal Blvd
