NEW CONSTRUCTION - TO BE COMPLETE IN FALL 2026
Sounds Views
3Bedrooms - 2.5 Bathrooms - 1594 Sq Ft Living Space - Garage 784 Sq Ft - Deck -
Be among the first to own this beautifully designed three-story NEW-CONSTRUCTION home, ideally located west of the Wright Brothers Memorial on Colington Road. Scheduled for completion in Fall 2026, this property offers modern coastal living with elevated design and CUSTOMIZABLE finishes.
Property Highlights:
3-story layout with living spaces on the 2nd and 3rd floors
3 bedrooms - with large closets/primary bedroom has 2 closets - one being a walk-in/primary bedroom also has cathedral ceiling
2.5 bathrooms
Room for an office
1594 sq ft of thoughtfully planned living space
1 Car Garage with additional ample storage / work space
Finished attic space to provide additional storage space
Washer/Dryer on 3rd level with bedrooms
NO HOA fees required for this property - property is apart of the Colington Harbour Association with access to amenities
Deck off the front of the house providing outside entry to house at the 2nd level
Elevation 14+ for peace of mind and better views
CUSTOMIZE Your Home: Buy early and enjoy the opportunity to choose your own cabinets, flooring, hardware and lighting. Personalize the interior to match your style before construction is complete.
For sale by owner
Price increase: $270K (7/24)
$670,000
2253 Colington Rd, Kill Devil Hills, NC 27948
3beds
2,378sqft
:
Get pre-qualified$3,865/mo
SingleFamily
Built in 2026
6,530 Square Feet Lot
$-- Zestimate®
$282/sqft
$-- HOA
What's special
Room for an office
- 77 days |
- 619 |
- 31 |
Listed by:
Property Owner (252) 216-5411
Facts & features
Interior
Bedrooms & bathrooms
- Bedrooms: 3
- Bathrooms: 3
- Full bathrooms: 2
- 1/2 bathrooms: 1
Heating
- Heat pump, Electric
Cooling
- Central
Appliances
- Included: Dishwasher, Dryer, Freezer, Microwave, Range / Oven, Refrigerator, Washer
Interior area
- Total interior livable area: 2,378 sqft
Property
Parking
- Parking features: Garage - Attached
Features
- Exterior features: Vinyl
Lot
- Size: 6,530 Square Feet
Construction
Type & style
- Home type: SingleFamily
Materials
- Roof: Shake / Shingle
Condition
- New construction: No
- Year built: 2026
Community & HOA
Location
- Region: Kill Devil Hills
Financial & listing details
- Price per square foot: $282/sqft
- Date on market: 5/11/2026
Estimated market value
Not available
Estimated sales range
Not available
$3,089/mo
Price history
| Date | Event | Price |
|---|---|---|
| 7/24/2026 | Price change | $670,000+67.5%$282/sqft |
Source: Owner Report a problem | ||
| 5/11/2026 | Listed for sale | $400,000$168/sqft |
Source: Owner Report a problem | ||
Public tax history
Tax history is unavailable.
Monthly payment
Est. payment
Payment breakdown
Explore the cost of this home by adjusting the details. Changes won't be saved.Climate risks
Neighborhood: 27948
Nearby schools
GreatSchools rating
- 4/10First Flight Elementary SchoolGrades: PK-5Distance: 2.8 mi
- 9/10First Flight Middle SchoolGrades: 6-8Distance: 2.5 mi
- 7/10First Flight High SchoolGrades: 9-12Distance: 2.6 mi
- $277,4003 bd3 ba1.9k sqft109 Colington Dr #103-A, Kill Devil Hills, NC 27948Off Market
- $277,4003 bd3 ba1.9k sqft109 Colington Dr #103-A, Kitty hawk, NC 27948Off Market
- $359,3003 bd2 ba1k sqft107 Colington Dr, Kill Devil Hills, NC 27948Off Market
- $410,0003 bd2 ba2k sqft111 Colington Dr, Kill Devil Hills, NC 27948Sold
- $410,0003 bd2 ba-- sqft111 Colington Dr LOT 22, Kill Devil Hills, NC 27948Sold
- $121,8003 bd2 ba1k sqft104 Harbour View Dr, Kill Devil Hills, NC 27948Off Market
- $408,8003 bd3 ba1.7k sqft108 Colington Dr, Kill Devil Hills, NC 27948Off Market
- $299,4002 bd1 ba888 sqft110 Colington Dr, Kitty Hawk, NC 27948Off Market
A local agent can set up tours, give advice and negotiate with sellers.
A local lender can help you make sure your offer is ready when you are.
Similar homes
- $525,0003 bd2 ba2.3k sqft102 Soundview Dr Lot 69, Kill Devil Hills, NC 27948For Sale
 MLS ID #133441, Deborah T Knieper, Coldwell Banker Seaside Realty KH. OBAR
 - $659,9004 bd4 ba2.3k sqft438 Colington Dr Lot 145-F, Kill Devil Hills, NC 27948For Sale
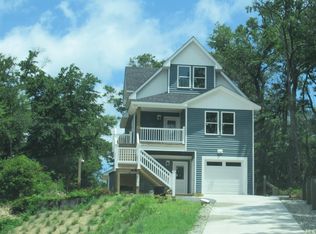 MLS ID #130708, Dawn Marie S Butcher, Coldwell Banker Seaside Realty KH. OBAR
 - $599,9003 bd3 ba1.3k sqft105 King Ct Lot 82, Kill Devil Hills, NC 27948For Sale
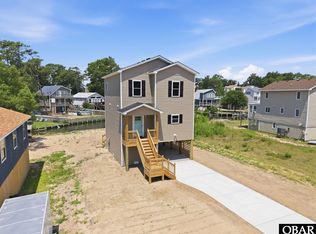 MLS ID #133233, Carol M Perry, Sun Realty - KDH. OBAR
 - $559,0003 bd2 ba1.4k sqft121 Roanoke Dr Lot 39, Kill Devil Hills, NC 27948For Sale
 MLS ID #131984, Jacqueline P Ricks-Sample, Sun Realty - KDH. OBAR
 - $849,0003 bd3 ba1.7k sqft200 E Arch St Lot 10, Kill Devil Hills, NC 27948For SaleMLS ID #133548, Heather T Vandermyde, Coldwell Banker Seaside Realty - KDH. OBAR
- $599,9003 bd3 ba1.6k sqft509 W Palmetto St Lot 13, Kill Devil Hills, NC 27948For SaleMLS ID #132549, Winston Hawkins, Brindley Beach Vacations & Sales - Cor. OBAR
- $590,0003 bd3 ba1.4k sqft109 Watersedge Dr Lot 3, Kill Devil Hills, NC 27948For SaleMLS ID #133431, Matthew W Huband, OBX Realty Group, LLC. OBAR
- $359,0003 bd2 ba1.7k sqft124 Sea Gull Ct Lot 47, Kill Devil Hills, NC 27948For SaleMLS ID #133543, Heather Sakers, Coldwell Banker Seaside Realty KH. OBAR
- $549,0003 bd2 ba1.9k sqft111 Shedders Walk, Kill Devil Hills, NC 27948For Sale
 MLS ID #100557731, Heather Dozier, Epique Realty. Hive MLS
 - $814,9004 bd4 ba2.3k sqft1302 Harpoon Dr Lot 68, Kill Devil Hills, NC 27948For SaleMLS ID #132203, Jeanne-Marie DeStefano, Keller Williams Outer Banks KDH. OBAR
- $719,0003 bd3 ba1.7k sqft411 W Walker St Lot 15A, Kill Devil Hills, NC 27948For SaleMLS ID #133393, Michael S Bishal, Great Escapes Vacations & Sales. OBAR
- $459,0003 bd2 ba1.8k sqft921 Colington Dr Lot 117, Kill Devil Hills, NC 27948For SaleMLS ID #133337, Teresa Tillett, Outer Banks Realty Group. OBAR
- $549,0003 bd2 ba1.3k sqft411 W Eden St Lot 15-17, Kill Devil Hills, NC 27948For SaleMLS ID #133270, Ashley F Massey, Coastal Carolina Vacations. OBAR
- $549,0003 bd2 ba1.2k sqft903 Holly St Lot 1B, Kill Devil Hills, NC 27948For SaleMLS ID #132924, Cameron M Griggs, Coldwell Banker Seaside Realty KH. OBAR
- $799,0004 bd4 ba2.1k sqft609 Zen Ln Lot 55, Kill Devil Hills, NC 27948For SaleMLS ID #133006, Sarah B Pritchard, SAGA Realty and Construction. OBAR
- $495,0003 bd2 ba1.2k sqft417 Cooke Pl Lot 110, Kill Devil Hills, NC 27948For SaleMLS ID #133259, David S Watson, Southern Shores Realty. OBAR
- $585,0002 bd1 ba1.4k sqft500 W 5th St #16, Kill Devil Hills, NC 27948For SaleMLS ID #132923, Kate Harrell, Harrell & Associates. OBAR
- $620,5003 bd3 ba1.4k sqft207-10 W Martin St, Kill Devil Hills, NC 27948For SaleMLS ID #133110, Edward Goodrich, Village Realty Holdings, LLC - NH. OBAR
- $389,0003 bd2 ba1.3k sqft1707 Wyandotte St Lot 10, Kill Devil Hills, NC 27948For SaleMLS ID #133498, T.K. Warden, RE/MAX Coastal Associates - Outer Banks. OBAR
- $600,0005 bd3 ba1.5k sqft1239A S Virginia Dare Trl Lot 4, Kill Devil Hills, NC 27948For SaleMLS ID #133131, Jane J Ford, Encompass Real Estate Group. OBAR
