Skip main navigation
Closed
  • $300,000

    2253 County Road H W, New Brighton, MN 55112

    3beds
    1,276sqft
    Single Family Residence
    Built in 1957
    10,018 Square Feet Lot
    $308,000 Zestimate®
    $235/sqft
    $2,252 Estimated rent

    Home value

    $308,000

    $277,000 - $342,000

    $2,252/mo

    Zestimate® history
    Loading
    Loading...

    Owner options

    List your home for rent

    $2,252/mo

    Rent Zestimate®

    Find your next renter with Zillow Rental Manager. Plus, with online applications, you can quickly screen prospective tenants – for free.

    Learn more

    $2,252/mo

    Rent Zestimate®

    Refinance and save

    $1,907/mo

    Est. payment

    Refinancing to a lower rate could help reduce your monthly payments and save thousands over the life of the loan.

    See today's rates

    $1,907/mo

    Est. payment

    Explore your selling options

    Work with a Zillow partner agent

    Leverage their expertise and Zillow's premium Showcase listings to get your home seen by more buyers.

    Get started

    List with your own agent

    Get your home in front of millions of buyers by listing it on Zillow.

    Learn how to do it

    Sell it yourself

    Take full control of how buyers see your home on Zillow by listing For Sale by Owner (FSBO).

    List your home

    What's special


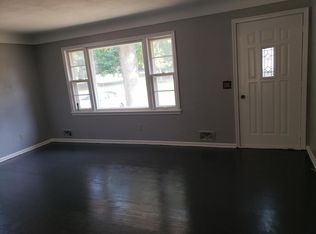
    Welcome to this beautifully maintained home in the sought-after Sunnyside Heights neighborhood of New Brighton! Conveniently located just minutes from shopping, dining, and parks, this home is also part of the highly rated Mounds View School District—with Sunnyside Elementary and Irondale High School within walking distance. Step inside and you’ll immediately notice the pride of ownership throughout. Gleaming, newly refinished hardwood floors and fresh paint give the home a bright, inviting feel. The spacious eat-in kitchen features refaced cabinets, abundant natural light, and three large windows overlooking the backyard. Enjoy peace of mind with maintenance-free siding, trim, and a newly installed fence along the back of the property. All windows have been replaced for energy efficiency and comfort. Upstairs, you’ll find three freshly painted bedrooms with refinished hardwood floors. The lower level offers a versatile recreation room that could easily be converted into a fourth bedroom, along with a half bath, laundry area, utility space, and generous storage. This home truly shines—inside and out!

    Zillow last checked:

    Listing updated:

    Listed by:

    Wanda Hart 612-860-5487,

    Coldwell Banker Realty

    Bought with:

    Michael Jon Juliff

    Jason Mitchell Group

    Source: NorthstarMLS as distributed by MLS GRID,MLS#: 6625919MLS Logo

    Facts & features

    Interior

    Bedrooms & bathrooms
    • Bedrooms: 3
    • Bathrooms: 2
    • Full bathrooms: 1
    • 1/2 bathrooms: 1
    Bedroom
    • Level: Upper
    • Area: 120 Square Feet
    • Dimensions: 12x10
    Bedroom 2
    • Level: Upper
    • Area: 110 Square Feet
    • Dimensions: 11x10
    Bedroom 3
    • Level: Upper
    • Area: 110 Square Feet
    • Dimensions: 11x10
    Family room
    • Level: Lower
    • Area: 276 Square Feet
    • Dimensions: 23x12
    Informal dining room
    • Level: Main
    • Area: 132 Square Feet
    • Dimensions: 12x11
    Kitchen
    • Level: Main
    • Area: 110 Square Feet
    • Dimensions: 11x10
    Living room
    • Level: Main
    • Area: 286 Square Feet
    • Dimensions: 22x13
    Patio
    • Level: Main
    • Area: 176 Square Feet
    • Dimensions: 22x8
    Utility room
    • Level: Lower
    • Area: 228 Square Feet
    • Dimensions: 19x12
    Heating
    • Forced Air
    Cooling
    • Central Air
    Appliances
    • Included: Dishwasher, Dryer, Electric Water Heater, Exhaust Fan, Range, Refrigerator, Washer, Water Softener Owned
    • Laundry: In Basement, Washer Hookup
    Features
    • Basement: Block,Daylight,Partially Finished
    • Has fireplace: No
    Interior area
    • Total structure area: 1,276
    • Total interior livable area: 1,276 sqft
    • Finished area above ground: 1,007
    • Finished area below ground: 269

    Property

    Parking
    • Total spaces: 1
    • Parking features: Detached Garage, Asphalt, Garage Door Opener
    • Garage spaces: 1
    • Has uncovered spaces: Yes
    • Details: Garage Dimensions (22x13)
    Accessibility
    • Accessibility features: None
    Features
    • Levels: Three Level Split
    • Patio & porch: Patio
    • Fencing: Chain Link
    Lot
    • Size: 10,018 Square Feet
    • Dimensions: N75 x 137
    • Features: Near Public Transit, Tree Coverage - Light
    Details
    • Additional structures: Storage Shed
    • Foundation area: 1007
    • Parcel number: 183023120017
    • Zoning description: Residential-Single Family

    Construction

    Type & style
    • Home type: SingleFamily
    • Property subtype: Single Family Residence
    Materials
    • Block, Frame
    • Roof: Age Over 8 Years,Asphalt
    Condition
    • New construction: No
    • Year built: 1957

    Utilities & green energy

    • Electric: Circuit Breakers
    • Gas: Natural Gas
    • Sewer: City Sewer/Connected
    • Water: City Water/Connected

    Community & HOA

    Community
    • Subdivision: Sunnyside Heights
    HOA
    • Has HOA: No
    Location
    • Region: New Brighton

    Financial & listing details

    • Price per square foot: $235/sqft
    • Tax assessed value: $312,700
    • Annual tax amount: $3,746
    • Date on market: 9/20/2025
    • Cumulative days on market: 7 days

    Price history

    DateEventPrice
    10/28/2025Sold$300,000$235/sqft
    Source: NorthstarMLS as distributed by MLS GRID #6625919 Report a problem
    10/1/2025Pending sale$300,000$235/sqft
    Source: NorthstarMLS as distributed by MLS GRID #6625919 Report a problem
    9/24/2025Listed for sale$300,000$235/sqft
    Source: NorthstarMLS as distributed by MLS GRID #6625919 Report a problem

    Public tax history

    YearProperty taxesTax assessment
    2025$3,990 +6.5%$312,700 +1.6%
    2024$3,746 +1.2%$307,800 +5.8%
    2023$3,700 +7.5%$290,800 -0.5%
    2022$3,442 +10.2%$292,400 +16.7%
    2021$3,124 -0.8%$250,500 +5.6%
    2020$3,148 +24.2%$237,200 +12.6%
    2019$2,534 $210,700
    2018$2,534 -1.3%$210,700 +11.3%
    2017$2,568 $189,300
    2016$2,568 +2.8%--
    2015$2,498 +16.7%$179,500
    2014$2,140 -4.8%--
    2013$2,248 -0.4%--
    2012$2,258 +8.1%--
    2011$2,088 --
    2010-- --
    2009$2,262 +5.3%--
    2008$2,148 -5.6%--
    2007$2,276 +15.1%--
    2006$1,978 +19.4%--
    2005$1,656 +9.4%--
    2004$1,514 +24.1%--
    2003$1,220 -0.3%--
    2002$1,224 -4.7%--
    2001$1,284 +23.5%--
    2000$1,040 --
    Find assessor info on the county website

    Neighborhood: 55112

    Nearby schools

    GreatSchools rating
    Get a cash offer in 3 minutes
    Find out how much your home could sell for in as little as 3 minutes with a no-obligation cash offer.
    Estimated market value
    $308,000
    Get a cash offer in 3 minutes
    Find out how much your home could sell for in as little as 3 minutes with a no-obligation cash offer.
    Estimated market value
    $308,000