CHARMING, MOVE IN READY AND FULL OF CHARACTER! Welcome to this 2 bedroom, 1 bath single story bungalow. The inviting covered front porch is perfect for greeting friends and family. Spacious living room with original wood flooring and plenty of natural light. Bedrooms are roomy and offer good closet space. Full hall bath. Huge kitchen features an abundance of cabinets and countertops, center island, includes appliances and breakfast area. Basement is unfinished but offers laundry hook ups and great storage options. Backyard is parklike with large patio area and newer privacy fence - a peaceful place for kick back and relax. Amazing curb appeal and nicely landscaped. Just move in and call it HOME! Hot tub does not stay! Home has already passed the required Granite City municipal inspection. Buyers to verify all MLS data, including but not limited to, square footage, measurements, taxes, exemptions, lot size, etc. Call to schedule your private showing today!
Active under contract
Listed by: RE/MAX Alliance • Tami & Zak A Dittamore
$124,900
2253 Delmar Ave, Granite City, IL 62040
2beds
1,009sqft
:
Get pre-qualified$914/mo
Single Family Residence
Built in 1920
4,787 Square Feet Lot
$-- Zestimate®
$124/sqft
$-- HOA
What's special
Center islandNewer privacy fencePlenty of natural lightNicely landscapedBreakfast areaHuge kitchenGood closet space
- 30 days |
- 298 |
- 16 |
Zillow last checked:
Listing updated:
Listed by:
Tami & Zak A Dittamore 618-531-4652,
RE/MAX Alliance
Source: MARIS,MLS#: 26038914 Originating MLS: Southwestern Illinois Board of REALTORS
Originating MLS: Southwestern Illinois Board of REALTORSFacts & features
Interior
Bedrooms & bathrooms
- Bedrooms: 2
- Bathrooms: 1
- Full bathrooms: 1
- Main level bathrooms: 1
- Main level bedrooms: 2
Bedroom
- Features: Floor Covering: Wood
- Level: Main
- Area: 195
- Dimensions: 15x13
Bedroom 2
- Features: Floor Covering: Wood
- Level: Main
- Area: 150
- Dimensions: 15x10
Bathroom
- Features: Floor Covering: Ceramic Tile
- Level: Main
- Area: 60
- Dimensions: 10x6
Breakfast room
- Features: Floor Covering: Ceramic Tile
- Level: Main
- Area: 77
- Dimensions: 11x7
Kitchen
- Features: Floor Covering: Wood
- Level: Main
- Area: 252
- Dimensions: 18x14
Living room
- Features: Floor Covering: Wood
- Level: Main
- Area: 225
- Dimensions: 15x15
Heating
- Forced Air
Cooling
- Central Air
Appliances
- Included: Microwave, Electric Range
- Laundry: In Basement
Features
- Basement: Unfinished
- Has fireplace: No
Interior area
- Total structure area: 1,009
- Total interior livable area: 1,009 sqft
- Finished area above ground: 1,009
- Finished area below ground: 0
Property
Features
- Levels: One
- Fencing: Privacy
Lot
- Size: 4,787 Square Feet
- Dimensions: 38.3 x 125
- Features: Level
Details
- Parcel number: 222201814302025
- Special conditions: Standard
Construction
Type & style
- Home type: SingleFamily
- Architectural style: Bungalow
- Property subtype: Single Family Residence
Materials
- Vinyl Siding
- Roof: Architectural Shingle
Condition
- Year built: 1920
Utilities & green energy
- Electric: Ameren
- Sewer: Public Sewer
- Water: Public
- Utilities for property: Electricity Connected, Natural Gas Connected, Sewer Connected, Water Connected
Community & HOA
Community
- Subdivision: Granite City
HOA
- Has HOA: No
Location
- Region: Granite City
Financial & listing details
- Price per square foot: $124/sqft
- Tax assessed value: $56,160
- Annual tax amount: $1,631
- Date on market: 6/22/2026
- Cumulative days on market: 31 days
- Listing terms: Cash,Conventional,FHA
- Exclusions: Mineral Rights
- Electric utility on property: Yes
Estimated market value
Not available
Estimated sales range
Not available
Not available
Price history
| Date | Event | Price |
|---|---|---|
| 6/29/2026 | Contingent | $124,900$124/sqft |
Source:  MARIS #26038914 Report a problem MARIS #26038914 Report a problem | ||
| 6/22/2026 | Listed for sale | $124,900+2170.9%$124/sqft |
Source: MARIS #26038914 Report a problem | ||
| 6/25/2018 | Sold | $5,500-56%$5/sqft |
Source: Public Record Report a problem | ||
| 3/27/2018 | Price change | $12,500-16.7%$12/sqft |
Source: Sunshine Realty Solutions #17082578 Report a problem | ||
| 10/17/2017 | Listed for sale | $15,000$15/sqft |
Source: Sunshine Realty Solutions #17082578 Report a problem | ||
Public tax history
| Year | Property taxes | Tax assessment |
|---|---|---|
| 2024 | $1,631 +1.6% | $18,720 +11% |
| 2023 | $1,606 +4% | $16,870 +9.2% |
| 2022 | $1,545 +3.1% | $15,450 +6.6% |
| 2021 | $1,499 +2.4% | $14,490 +4.7% |
| 2020 | $1,464 +3% | $13,840 +5.5% |
| 2019 | $1,422 | $13,120 +3.1% |
| 2018 | -- | $12,730 |
| 2017 | $720 +5.4% | $12,730 -3.6% |
| 2016 | $683 | $13,210 |
| 2015 | $683 | $13,210 |
| 2014 | $683 | $13,210 |
| 2013 | $683 | $13,210 +1.4% |
| 2012 | -- | $13,030 -10% |
| 2011 | -- | $14,480 -1% |
| 2010 | -- | $14,630 |
| 2009 | -- | $14,630 +7.6% |
| 2007 | -- | $13,600 +5.7% |
| 2005 | -- | $12,870 +8.5% |
| 2004 | $712 +10.5% | $11,860 +0.8% |
| 2003 | $645 +3.9% | $11,770 +4.8% |
| 2002 | $621 | $11,230 +5.6% |
| 2001 | -- | $10,630 +3.3% |
| 2000 | $567 | $10,290 |
Find assessor info on the county website
Monthly payment
Est. payment
Payment breakdown
Explore the cost of this home by adjusting the details. Changes won't be saved.Climate risks
Neighborhood: 62040
Nearby schools
GreatSchools rating
- NAPrather Elementary SchoolGrades: PK-KDistance: 0.9 mi
- 2/10Coolidge Middle SchoolGrades: 7-8Distance: 1.5 mi
- 2/10Granite City High SchoolGrades: 9-12Distance: 1.3 mi
Schools provided by the listing agent
- Elementary: Granite City Dist 9
- Middle: Granite City Dist 9
- High: Granite City
Source: MARIS. This data may not be complete. We recommend contacting the local school district to confirm school assignments for this home.
- $82,4002 bd1 ba889 sqft2257 Delmar Ave, Granite City, IL 62040Off Market
- $--1 bd1 ba-- sqft2251 Delmar Ave REAR C, Granite City, IL 62040Off Market

- $--2 bd1 ba-- sqft2251 Delmar Ave #B, Granite City, IL 62040Off Market
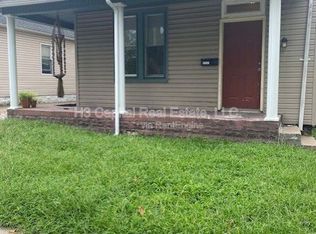
- $--2 bd1 ba-- sqft2251 Delmar Ave #A, Granite City, IL 62040Off Market
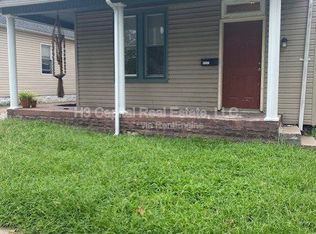
- $125,0005 bd3 ba1.9k sqft2251 Delmar Ave, Granite City, IL 62040Pending
- $71,1002 bd1 ba1k sqft2259 Delmar Ave, Granite City, IL 62040Off Market
- $98,7004 bd2 ba965 sqft2247 Delmar Ave, Granite City, IL 62040Off Market
- $103,8003 bd1 ba1.3k sqft2261 Delmar Ave, Granite City, IL 62040Off Market
A local agent can set up tours, give advice and negotiate with sellers.
Similar homes
- $135,0002 bd1 ba1.1k sqft2918R Victory Dr, Granite City, IL 62040For Sale
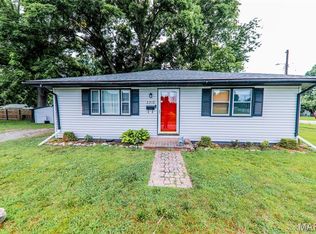
 MLS ID #26038169, Andy L Robinson, Keller Williams Marquee. MARIS
 - $131,9002 bd2 ba1.3k sqft2814 Palmer Ave, Granite City, IL 62040For Sale
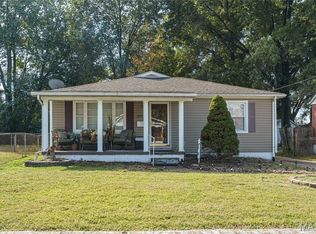 MLS ID #25067645, Sherry R MacKo, Century 21 Bailey & Company. MARIS
 - $129,9003 bd1 ba988 sqft2608 Angela Dr, Granite City, IL 62040For Sale
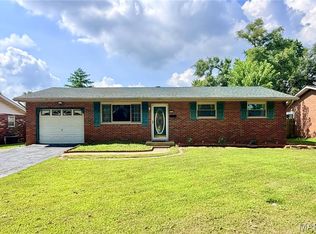 MLS ID #26043194, Kari S Thompson, Hughes Group LLC. MARIS
 - $85,0002 bd1 ba922 sqft2470 Center St, Granite City, IL 62040For Sale
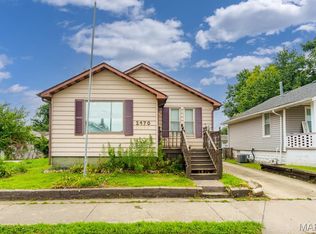 MLS ID #26044034, Kenbra Knight, Century 21 Bailey & Company. MARIS
 - $118,5003 bd1 ba925 sqft3100 Edgewood Ave, Granite City, IL 62040For SaleMLS ID #26006174, Logan Ankeny, NextHome Simple Transitions IL. MARIS
- $150,0003 bd1 ba1.3k sqft213 Briarwood Dr, Granite City, IL 62040For SaleMLS ID #26043192, Judith V Browning, Nester Realty. MARIS
- $85,9993 bd1 ba1.2k sqft2221 Lee Ave, Granite City, IL 62040For SaleMLS ID #26038372, Rodney G Holt, Real Broker LLC. MARIS
- $79,5002 bd1 ba736 sqft2411 Benton St, Granite City, IL 62040For SaleMLS ID #26033143, Carol A Stone, RE/MAX Alliance. MARIS
- $120,0003 bd2 ba1.2k sqft556 Margaret Ave, Granite City, IL 62040For SaleMLS ID #26039199, Celia A Robertson, House 2 Home Realty. MARIS
- $134,9003 bd1 ba925 sqft2404 Meadowlane Dr, Granite City, IL 62040For SaleMLS ID #26035738, Kari S Thompson, Hughes Group LLC. MARIS
- $174,9003 bd2 ba1.2k sqft2611 State St, Granite City, IL 62040For SaleMLS ID #26004493, Aisha Dinceroglu, Century 21 Bailey & Company. MARIS
- $160,0003 bd1 ba1k sqft4025 Braden Ave, Granite City, IL 62040For SaleMLS ID #26019607, Lindsey West, Worth Clark Realty. MARIS
- $124,9002 bd2 ba1.1k sqft907 Hawley Ave, Alton, IL 62002For SaleMLS ID #26038770, Erica L Timko, Keller Williams Marquee. MARIS
- $110,0003 bd2 ba1.2k sqft10500 Toelle Ln, Saint Louis, MO 63137For SaleMLS ID #26043089, Brueggemann Tadlock, Keller Williams Realty St. Louis. MARIS
- $119,0002 bd1 ba982 sqft9235 Filibert Dr, Saint Louis, MO 63137For SaleMLS ID #26020538, Elliott J Black, Sansone Residential Collective LLC. MARIS
- $--2 bd1 ba932 sqft6554 Plymouth Ave, Saint Louis, MO 63130AuctionAuction.com 2
- $115,0002 bd1 ba944 sqft1363 Kroeger Dr, Saint Louis, MO 63135For SaleMLS ID #26041696, Dionne Davidson, A New Door Realty Group. MARIS
- $120,0003 bd1 ba1k sqft9765 Vickie Pl, Saint Louis, MO 63136For SaleMLS ID #26043319, Tori N Lee, Joyful Homes Realty Incorporated. MARIS
- $135,9003 bd2 ba1.2k sqft1131 Dunford Dr, Saint Louis, MO 63137For SaleMLS ID #26041487, Kearstin N Reasor, EXP Realty, LLC. MARIS
- $109,5003 bd2 ba1.2k sqft30 Jendale Ct, Saint Louis, MO 63136For SaleMLS ID #26041502, Bobby J Eskridge, Alpha Resources. MARIS
