Welcome to this charming ranch on a private lane in Lake LSD. Enter to the main family room with LVT flooring and a bay window with a custom window seat. The kitchen off of the family room has been updated with granite look laminate countertops, subway title, a large island with a butcher block countertop, LVT flooring, and GE Slate appliances. Access to the backyard and back deck from the kitchen makes it easy for family and pets to go in and out. Three cozy bedrooms provide ample space and plenty of light with newer windows, while the updated bathroom exudes style and functionality with a double vanity and a tub/shower combo. Downstairs you will find a finished walkout basement offering additional living space that can serve as a family room, home office, or entertainment area with a separate workout room. Outside you will find a patio with a pergola, a fenced in yard with a separate fenced area for pets, and a 22x26 detached two car garage. Surrounded by lush greenery, this home provides a peaceful retreat on 1.16 acres, all while being conveniently located to 619 for easy access to amenities and major roadways. Call today for your private showing!
Closed
$240,000
2253 Dorhill St NW, Uniontown, OH 44685
3beds
1,770sqft
Single Family Residence
Built in 1966
1.16 Acres Lot
$256,200 Zestimate®
$136/sqft
$1,822 Estimated rent
Home value
$256,200
$228,000 - $290,000
$1,822/mo
Zestimate® history
Owner options
List your home for rent
$1,822/mo
Rent Zestimate®
Find your next renter with Zillow Rental Manager. Plus, with online applications, you can quickly screen prospective tenants – for free.
$1,822/mo
Rent Zestimate®
Refinance and save
$1,625/mo
Est. payment
Refinancing to a lower rate could help reduce your monthly payments and save thousands over the life of the loan.
$1,625/mo
Est. payment
Explore your selling options
Work with a Zillow partner agent
Leverage their expertise and Zillow's premium Showcase listings to get your home seen by more buyers.
Get startedList with your own agent
Get your home in front of millions of buyers by listing it on Zillow.
Learn how to do itSell it yourself
Take full control of how buyers see your home on Zillow by listing For Sale by Owner (FSBO).
List your homeWhat's special
Detached two car garageAdditional living spaceUpdated bathroomFinished walkout basementGe slate appliancesCozy bedroomsDouble vanity
Zillow last checked:
Listing updated:
Listed by:
Jennifer K Zeiger jen.zeiger1@gmail.com330-417-3259,
RE/MAX Crossroads Properties
Bought with:
Dustin A Purtan, 2024004721
EXP Realty, LLC.
Source: MLS Now,MLS#: 5087844 Originating MLS: Stark Trumbull Area REALTORS
Originating MLS: Stark Trumbull Area REALTORSFacts & features
Interior
Bedrooms & bathrooms
- Bedrooms: 3
- Bathrooms: 1
- Full bathrooms: 1
- Main level bathrooms: 1
- Main level bedrooms: 3
Bedroom
- Description: Flooring: Luxury Vinyl Tile
- Level: First
- Dimensions: 15 x 10
Bedroom
- Description: Flooring: Luxury Vinyl Tile
- Level: First
- Dimensions: 12 x 9
Bedroom
- Description: Flooring: Luxury Vinyl Tile
- Level: First
- Dimensions: 9 x 9
Bathroom
- Description: Flooring: Tile
- Level: First
- Dimensions: 11 x 6
Basement
- Description: Flooring: Luxury Vinyl Tile
- Level: Basement
- Dimensions: 24 x 23
Kitchen
- Description: Flooring: Luxury Vinyl Tile
- Level: First
- Dimensions: 15 x 11
Living room
- Description: Flooring: Luxury Vinyl Tile
- Level: First
- Dimensions: 15 x 12
Office
- Description: Flooring: Luxury Vinyl Tile
- Level: Basement
- Dimensions: 14 x 9
Heating
- Forced Air, Oil
Cooling
- Central Air
Appliances
- Included: Dishwasher, Microwave, Range, Refrigerator, Washer
- Laundry: In Basement
Features
- Basement: Full,Finished,Walk-Out Access
- Has fireplace: No
Interior area
- Total structure area: 1,770
- Total interior livable area: 1,770 sqft
- Finished area above ground: 1,092
- Finished area below ground: 678
Property
Parking
- Total spaces: 2
- Parking features: Detached, Garage
- Garage spaces: 2
Features
- Levels: One
- Stories: 1
- Exterior features: Dog Run
- Fencing: Back Yard,Chain Link
Lot
- Size: 1.16 Acres
- Features: Wooded
Details
- Additional structures: Pergola
- Parcel number: 02203882
Construction
Type & style
- Home type: SingleFamily
- Architectural style: Ranch
- Property subtype: Single Family Residence
Materials
- Vinyl Siding
- Roof: Shingle
Condition
- Year built: 1966
Utilities & green energy
- Sewer: Septic Tank
- Water: Well
Community & HOA
HOA
- Has HOA: No
Location
- Region: Uniontown
Financial & listing details
- Price per square foot: $136/sqft
- Tax assessed value: $181,800
- Annual tax amount: $2,638
- Date on market: 12/2/2024
- Cumulative days on market: 4 days
- Listing terms: Cash,Conventional,FHA,VA Loan
Price history
| Date | Event | Price |
|---|---|---|
| 1/10/2025 | Sold | $240,000+0%$136/sqft |
Source:  MLS Now #5087844 Report a problem MLS Now #5087844 Report a problem | ||
| 12/7/2024 | Pending sale | $239,900$136/sqft |
Source: MLS Now #5087844 Report a problem | ||
| 12/2/2024 | Listed for sale | $239,900+15.6%$136/sqft |
Source: MLS Now #5087844 Report a problem | ||
| 2/10/2023 | Sold | $207,500+1.2%$117/sqft |
Source: MLS Now #4430415 Report a problem | ||
| 1/7/2023 | Pending sale | $205,000$116/sqft |
Source: MLS Now #4430415 Report a problem | ||
| 1/4/2023 | Listed for sale | $205,000+36.8%$116/sqft |
Source: MLS Now #4430415 Report a problem | ||
| 10/24/2017 | Sold | $149,900-3.2%$85/sqft |
Source: Public Record Report a problem | ||
| 9/21/2017 | Pending sale | $154,900$88/sqft |
Source: RE/MAX Crossroads Properties #3926287 Report a problem | ||
| 7/26/2017 | Listed for sale | $154,900+70.2%$88/sqft |
Source: RE/MAX Crossroads Properties #3926287 Report a problem | ||
| 10/15/2004 | Sold | $91,000$51/sqft |
Source: Public Record Report a problem | ||
Public tax history
| Year | Property taxes | Tax assessment |
|---|---|---|
| 2024 | $3,045 +15.4% | $63,640 +22.9% |
| 2023 | $2,639 +4.1% | $51,770 +4.4% |
| 2022 | $2,535 -1.1% | $49,570 |
| 2021 | $2,562 +4.2% | $49,570 +15.8% |
| 2020 | $2,460 | $42,810 0% |
| 2019 | $2,460 | $42,820 |
| 2018 | $2,460 +35.6% | $42,820 +50.2% |
| 2017 | $1,813 -0.2% | $28,500 |
| 2016 | $1,817 +0% | $28,500 |
| 2015 | $1,816 | $28,500 +4.4% |
| 2014 | $1,816 +113.8% | $27,310 |
| 2013 | $849 | $27,310 |
| 2012 | -- | $27,310 -18.2% |
| 2011 | -- | $33,400 +0.3% |
| 2010 | -- | $33,290 |
| 2009 | $1,933 +6.4% | -- |
| 2008 | $1,817 +1.1% | -- |
| 2007 | $1,797 +22% | -- |
| 2005 | $1,473 -1.7% | -- |
| 2004 | $1,499 -0.1% | -- |
| 2003 | $1,501 +6.2% | -- |
| 2002 | $1,414 -1% | -- |
| 2001 | $1,429 +3.7% | -- |
| 2000 | $1,378 | -- |
Find assessor info on the county website
Neighborhood: 44685
Nearby homes
- $251,3003 bd1 ba1.3k sqft2253 Dorhill St Nw, Uniontown, OH 44685Off Market
- $198,6002 bd1 ba1k sqft2255 Dorhill St NW, Uniontown, OH 44685Off Market
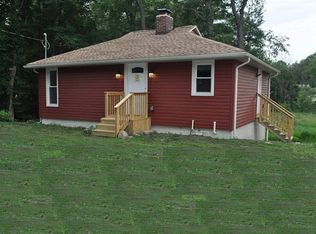
- $9,600-- bd-- ba-- sqft2255 Dorhil St NW, Uniontown, OH 44685Off Market
- $269,4003 bd1 ba1.6k sqft13011 Jamestown Ave NW, Uniontown, OH 44685Off Market
- $298,7003 bd2 ba1.8k sqft13062 Zoeller Ave NW, Uniontown, OH 44685Off Market
- $271,8003 bd2 ba1.6k sqft13040 Zoeller Ave NW, Uniontown, OH 44685Off Market
- $270,2003 bd2 ba1.5k sqft13005 Jamestown Ave NW, Uniontown, OH 44685Off Market
- $302,8003 bd2 ba1.8k sqft13018 Zoeller Ave NW, Uniontown, OH 44685Off Market
Nearby schools
GreatSchools rating
- NALake Primary SchoolGrades: K-1Distance: 1.2 mi
- 8/10Lake High SchoolGrades: 7-12Distance: 1.8 mi
- 8/10Lake Elementary SchoolGrades: 2-6Distance: 2.7 mi
Schools provided by the listing agent
- District: Lake LSD Stark- 7606
Source: MLS Now. This data may not be complete. We recommend contacting the local school district to confirm school assignments for this home.
Get a cash offer in 3 minutes
Find out how much your home could sell for in as little as 3 minutes with a no-obligation cash offer.
Estimated market value
$256,200
Get a cash offer in 3 minutes
Find out how much your home could sell for in as little as 3 minutes with a no-obligation cash offer.
Estimated market value
$256,200
- Ohio
- Stark County
- Uniontown
- 44685
- 2253 Dorhill St NW
Nearby cities
Nearby zip codes
Other Uniontown Topics
