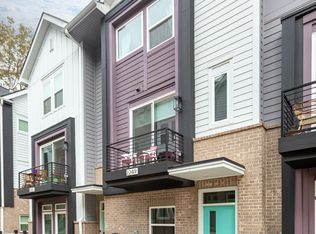
This four-story townhome is a Cambria interior townhome floor plan with a private wooded view, 2-car rear tandem garage. It has many great features, tons of natural lighting, and it is located in the heart of NoDa. The main floor features a defined Living Room, Kitchen, Dining Room and has a Powder Room. This townhome has many amazing features including tiled flooring in all full baths and the laundry closet upstairs with included stackable washer and dryer, and Oak tread stained stairs with straight wrought iron railings on the main stairs. The Kitchen also features great additions including gas range cooking with overhead microwave, blue tile backsplash, under cabinet light rail lighting, double trash pullout, closet pantry, and an included stainless steel french door refrigerator. This Kitchen has a large island painted blue, blue painted lower cabinets and painted white upper cabinets, and quartz countertops, a Kohler vault stainless steel sink, Align chrome spring pull down faucet and a sliding door opening out to the quaint outdoor terrace. The third floor features both the Premier Bedroom and Premier bath, as well as, Bedroom 2 and full bath. While both Bathroom 2 and the Premier Bathroom feature painted blue cabinets with white quartz countertops, the Premier Bathroom has a semi-frameless shower with added shampoo niche. Last but certainly not least, we have the fourth floor of the Cambria, which is equipped with a spacious rec room, closet and large outdoor rooftop t
This property is not currently displayed as for sale or rent on Zillow. This may be different from what's on other websites or public sources.