Nestled on a rare ¼-acre lot in Denver’s Park Hill neighborhood, this grand villa with a charming carriage house offers the perfect blend of historic character and modern updates. Showcasing the elegance of Tudor Revival architecture, the home features quarter-sawn oak floors, soaring ten-foot ceilings, custom woodwork and decorative fireplace tiles. Designed for entertaining, the open floor plan centers around a gourmet kitchen outfitted with quartz countertops, custom cabinetry and Thermador professional appliances—ideal for both everyday living and special gatherings. Upstairs, the primary suite boasts a walk-in closet and a beautifully remodeled bathroom complete with an oversized shower and a soaking tub. Four additional bedrooms and a full bathroom offer ample space for family or guests, while the landing leads to a walk-out balcony. A staircase leads to the spacious, unfinished attic, presenting an opportunity to expand the living space. The partially finished basement includes a bathroom, laundry area, storage, and a large recreation room that once served as a dance studio. The fenced backyard is a true urban oasis, featuring fruit trees, a flagstone patio, raised garden beds, and a shed with electricity—ideal for use as an art studio or office. Above the detached carriage house garage, a one-bedroom apartment offers additional rental income. Recent updates include fresh exterior paint, landscaping with sprinkler system and an energy-efficient mini-split HVAC system. Highly rated local schools include Park Hill Elementary, McAuliffe International Middle and East High. Located a few blocks from local favorites like Spinelli’s Market, Cherry Tomato, Honey Hill Café, Park Hill Library, and the Denver Zoo. Don’t miss this rare opportunity to own a piece of Park Hill history—an architectural gem ready to be personalized and enjoyed for generations to come.
Sold for $2,150,000
$2,150,000
2253 Fairfax Street, Denver, CO 80207
6beds
5,216sqft
Single Family Residence
Built in 1902
0.29 Acres Lot
$2,137,300 Zestimate®
$412/sqft
$7,130 Estimated rent
Home value
$2,137,300
$2.01M - $2.27M
$7,130/mo
Zestimate® history
Owner options
List your home for rent
$7,130/mo
Rent Zestimate®
Find your next renter with Zillow Rental Manager. Plus, with online applications, you can quickly screen prospective tenants – for free.
$7,130/mo
Rent Zestimate®
Refinance and save
$9,967/mo
Est. payment
Refinancing to a lower rate could help reduce your monthly payments and save thousands over the life of the loan.
$9,967/mo
Est. payment
Explore your selling options
Work with a Zillow partner agent
Leverage their expertise and Zillow's premium Showcase listings to get your home seen by more buyers.
Get startedList with your own agent
Get your home in front of millions of buyers by listing it on Zillow.
Learn how to do itSell it yourself
Take full control of how buyers see your home on Zillow by listing For Sale by Owner (FSBO).
List your homeWhat's special
Zillow last checked:
Listing updated:
Listed by:
Nina Kuhl 303-913-5858 kuhlnina@yahoo.com,
HomeSmart
Bought with:
Natalie Hengel, 100068997
The Agency - Denver
Source: REcolorado as distributed by MLS GRID,MLS#: 9137127
Facts & features
Interior
Bedrooms & bathrooms
- Bedrooms: 6
- Bathrooms: 5
- Full bathrooms: 3
- 3/4 bathrooms: 2
- Main level bathrooms: 1
Bedroom
- Description: Two Closets; Ceiling Fan
- Level: Upper
- Area: 166.46 Square Feet
- Dimensions: 12.33 x 13.5
Bedroom
- Description: Ceiling Fan, Mini-Split System
- Level: Upper
- Area: 208 Square Feet
- Dimensions: 16 x 13
Bedroom
- Description: Ceiling Fan, Mini-Split System
- Level: Upper
- Area: 256.07 Square Feet
- Dimensions: 14.5 x 17.66
Bedroom
- Description: Ceiling Fan
- Level: Upper
- Area: 99 Square Feet
- Dimensions: 11 x 9
Bedroom
- Description: Carriage House
- Level: Upper
- Area: 140 Square Feet
- Dimensions: 10 x 14
Bathroom
- Description: Custom Tiled Shower
- Level: Main
- Area: 65 Square Feet
- Dimensions: 13 x 5
Bathroom
- Description: Double Sinks, Built-In Storage
- Level: Upper
- Area: 119.97 Square Feet
- Dimensions: 13.33 x 9
Bathroom
- Description: Tiled Bathroom
- Level: Basement
- Area: 58.19 Square Feet
- Dimensions: 12.25 x 4.75
Bathroom
- Description: Carriage House
- Level: Upper
- Area: 71.72 Square Feet
- Dimensions: 11.33 x 6.33
Other
- Description: Walk-In Closet, Ceiling Fan, Mini-Split System
- Level: Upper
- Area: 378 Square Feet
- Dimensions: 14 x 27
Other
- Description: Soaking Tub, Walk-In Shower, Custom Vanity
- Level: Upper
- Area: 102 Square Feet
- Dimensions: 8 x 12.75
Bonus room
- Description: Unfinished Storage Room
- Level: Basement
- Area: 111 Square Feet
- Dimensions: 12 x 9.25
Dining room
- Description: Perfect For Entertaining; Beautiful Woodwork
- Level: Main
- Area: 299 Square Feet
- Dimensions: 13 x 23
Family room
- Description: Sunny And Bright, Built-In Cabinet
- Level: Main
- Area: 280 Square Feet
- Dimensions: 14 x 20
Kitchen
- Description: Quartz Countertops And Thermador Appliances
- Level: Main
- Area: 234 Square Feet
- Dimensions: 13 x 18
Kitchen
- Description: Carriage House
- Level: Upper
- Area: 85 Square Feet
- Dimensions: 10 x 8.5
Laundry
- Description: Washer + Dryer Included
- Level: Basement
- Area: 165.38 Square Feet
- Dimensions: 12.25 x 13.5
Living room
- Description: Decorative Tile Surround The Fireplace (Non-Working)
- Level: Main
- Area: 195 Square Feet
- Dimensions: 15 x 13
Living room
- Description: Carriage House
- Level: Upper
- Area: 181.5 Square Feet
- Dimensions: 11 x 16.5
Media room
- Description: Huge Recreation Room That Can Be Reconfigured
- Level: Basement
- Area: 861 Square Feet
- Dimensions: 41 x 21
Mud room
- Description: Spacious Mudroom - Can Customize As A Pantry
- Level: Main
- Area: 182 Square Feet
- Dimensions: 14 x 13
Office
- Description: Flex Room, Currently Used As Bedroom
- Level: Main
- Area: 195 Square Feet
- Dimensions: 15 x 13
Heating
- Electric, Natural Gas
Cooling
- Attic Fan, Central Air
Appliances
- Included: Dishwasher, Disposal, Dryer, Microwave, Range, Range Hood, Washer
Features
- Ceiling Fan(s), Eat-in Kitchen, Entrance Foyer, High Ceilings, Kitchen Island, Open Floorplan, Quartz Counters, Walk-In Closet(s)
- Flooring: Carpet, Tile, Wood
- Windows: Window Coverings
- Basement: Bath/Stubbed,Exterior Entry,Partial
- Has fireplace: Yes
- Fireplace features: Living Room
Interior area
- Total structure area: 5,216
- Total interior livable area: 5,216 sqft
- Finished area above ground: 3,761
- Finished area below ground: 846
Property
Parking
- Total spaces: 3
- Parking features: Concrete, Heated Garage, Insulated Garage
- Garage spaces: 2
- Details: Off Street Spaces: 1
Features
- Levels: Two
- Stories: 2
- Entry location: Ground
- Patio & porch: Front Porch, Patio
- Exterior features: Balcony, Garden, Private Yard
- Fencing: Partial
Lot
- Size: 0.29 Acres
- Features: Irrigated, Landscaped, Level, Many Trees
Details
- Parcel number: 131122003
- Zoning: U-SU-C
- Special conditions: Standard
Construction
Type & style
- Home type: SingleFamily
- Architectural style: Spanish,Tudor
- Property subtype: Single Family Residence
Materials
- Stucco
- Foundation: Concrete Perimeter
- Roof: Spanish Tile
Condition
- Updated/Remodeled
- Year built: 1902
Utilities & green energy
- Sewer: Public Sewer
- Water: Public
- Utilities for property: Cable Available, Electricity Connected, Natural Gas Connected, Phone Available
Community & HOA
Community
- Subdivision: South Park Hill
HOA
- Has HOA: No
Location
- Region: Denver
Financial & listing details
- Price per square foot: $412/sqft
- Annual tax amount: $10,180
- Date on market: 7/29/2025
- Listing terms: Cash,Conventional,Jumbo
- Exclusions: Sellers Personal Property, Staging Furniture And Accessories
- Ownership: Individual
- Electric utility on property: Yes
- Road surface type: Paved
Price history
| Date | Event | Price |
|---|---|---|
| 2/6/2026 | Sold | $2,150,000-4.4%$412/sqft |
Source:  REcolorado as distributed by MLS GRID #9137127 Report a problem REcolorado as distributed by MLS GRID #9137127 Report a problem | ||
| 10/10/2025 | Pending sale | $2,250,000$431/sqft |
Source: REcolorado as distributed by MLS GRID #9137127 Report a problem | ||
| 9/19/2025 | Price change | $2,250,000-3.2%$431/sqft |
Source: REcolorado as distributed by MLS GRID #9137127 Report a problem | ||
| 7/29/2025 | Listed for sale | $2,325,000$446/sqft |
Source: REcolorado as distributed by MLS GRID #9137127 Report a problem | ||
| 7/1/2023 | Listing removed | -- |
Source: Zillow Rentals Report a problem | ||
| 6/30/2023 | Listed for rent | $1,575-1.3% |
Source: Zillow Rentals Report a problem | ||
| 6/9/2023 | Listing removed | -- |
Source: Zillow Rentals Report a problem | ||
| 6/7/2023 | Listed for rent | $1,595 |
Source: Zillow Rentals Report a problem | ||
Public tax history
Tax history is unavailable.
Neighborhood: South Park Hill
Nearby homes
- $2,209,2005 bd4 ba3.7k sqft2253 N Fairfax St, Denver, CO 80207Off Market
- $1,495,2005 bd3 ba3.7k sqft2255 Fairfax St, Denver, CO 80207Off Market
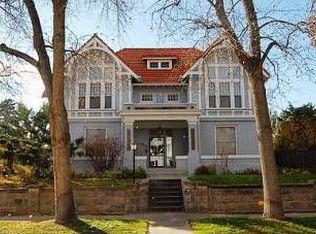
- $1,196,5004 bd3 ba2.9k sqft2275 N Fairfax St, Denver, CO 80207Off Market
- $1,501,4005 bd4 ba3.2k sqft2245 N Fairfax St, Denver, CO 80207Off Market

- $--3 bd2 ba1.5k sqft2291 Fairfax St UNIT 3, Denver, CO 80207Off Market
- $1,070,700-- bd-- ba2.5k sqft2291 N Fairfax St, Denver, CO 80207Off Market
- $--2 bd1 ba915 sqft2291 Fairfax St #1, Denver, CO 80207Off Market
- $1,834,3005 bd5 ba5.1k sqft2250 Elm St, Denver, CO 80207Off Market
Nearby schools
GreatSchools rating
- 8/10Park Hill SchoolGrades: PK-5Distance: 0.4 mi
- 9/10McAuliffe InternationalGrades: 6-8Distance: 0.5 mi
- 8/10East High SchoolGrades: 9-12Distance: 1.6 mi
Schools provided by the listing agent
- Elementary: Park Hill
- Middle: Denver Discovery
- High: East
- District: Denver 1
Source: REcolorado as distributed by MLS GRID. This data may not be complete. We recommend contacting the local school district to confirm school assignments for this home.
Get a cash offer in 3 minutes
Find out how much your home could sell for in as little as 3 minutes with a no-obligation cash offer.
Estimated market value
$2,137,300
Get a cash offer in 3 minutes
Find out how much your home could sell for in as little as 3 minutes with a no-obligation cash offer.
Estimated market value
$2,137,300
- Colorado
- Denver County
- Denver
- 80207
- South Park Hill
- 2253 Fairfax Street
Nearby cities
Nearby neighborhoods
Nearby zip codes
Other Denver Topics
