Skip main navigation
Sold
  • Price Unknown

    2253 Farrington Ln, Hurst, TX 76054

    3beds
    2,015sqft
    Single Family Residence
    Built in 1980
    9,757 Square Feet Lot
    $440,200 Zestimate®
    $--/sqft
    $3,160 Estimated rent

    Home value

    $440,200

    $418,000 - $462,000

    $3,160/mo

    Zestimate® history
    Loading
    Loading...

    Owner options

    List your home for rent

    $3,160/mo

    Rent Zestimate®

    Find your next renter with Zillow Rental Manager. Plus, with online applications, you can quickly screen prospective tenants – for free.

    Learn more

    $3,160/mo

    Rent Zestimate®

    Refinance and save

    Refinancing to a lower rate could help reduce your monthly payments and save thousands over the life of the loan.

    See today's rates

    Explore your selling options

    Work with a Zillow partner agent

    Leverage their expertise and Zillow's premium Showcase listings to get your home seen by more buyers.

    Get started

    List with your own agent

    Get your home in front of millions of buyers by listing it on Zillow.

    Learn how to do it

    Sell it yourself

    Take full control of how buyers see your home on Zillow by listing For Sale by Owner (FSBO).

    List your home

    What's special

    Sparkling poolCozy wood-burning fireplaceAdditional storage shedAbundant natural lightStainless steel appliancesBuilt-in book shelvesQuiet street
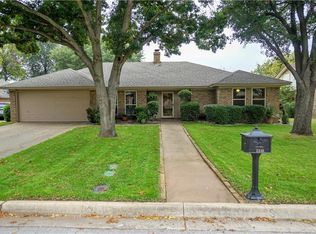
    Beautifully maintained single-story home tucked away on a quiet street in highly regarded Birdville ISD. From the moment you step inside, you’ll appreciate the warm inviting atmosphere, abundant natural light, and thoughtful updates throughout. Fresh interior and exterior paint, designer lighting, new hardware, brand new carpet in the secondary bedrooms, and a recently replaced 2025 roof make this home completely move-in ready. The spacious living room is anchored by a cozy wood-burning fireplace, soaring pitched ceilings and built-in book shelves. The adjacent kitchen and dining areas offer an easy comfortable flow for both everyday living and entertaining. The kitchen is beautifully appointed with sleek modern granite countertops, stainless steel appliances, abundant cabinetry with undermount lighting, a pantry, and a bright inviting dining space with a butler's pantry. A second living area opens to the kitchen and dining spaces and is bathed in natural light with beautiful views of the backyard pool. Designed with a smart and functional split-bedroom floor plan, the private primary suite is tucked away from the secondary bedrooms. The generous sized primary retreat features dual sinks with granite countertops, two walk-in closets, and direct access to the backyard patio and pool. Step outside to an incredible private backyard oasis designed for relaxing and entertaining year-round. The sparkling pool is surrounded by an expansive covered patio with plenty of room for outdoor dining, lounging, and hosting summer gatherings. With no neighbors directly behind the property, the backyard offers a rare sense of privacy and peace. Mature landscaping, a pergola and an additional storage shed complete the outdoor space. Conveniently located between Dallas and Fort Worth with easy access to DFW Airport, Chisholm Park, and the new HEB grocery store, this exceptional home combines comfort, functionality, and timeless charm in an unbeatable location.

    Zillow last checked:

    Listing updated:

    Listed by:

    Meredith Taylor 0701403 214-718-2545,

    Allie Beth Allman & Assoc. 214-521-7355

    Bought with:

    Lavon Bolech, 0589057

    Keller Williams Realty

    Source: NTREIS,MLS#: 21283945

    Facts & features

    Interior

    Bedrooms & bathrooms
    • Bedrooms: 3
    • Bathrooms: 2
    • Full bathrooms: 2
    Primary bedroom
    • Features: Ceiling Fan(s), Dual Sinks, Double Vanity, Walk-In Closet(s)
    • Level: First
    • Dimensions: 12 x 17
    Bedroom
    • Features: Split Bedrooms, Walk-In Closet(s)
    • Level: First
    • Dimensions: 11 x 11
    Bedroom
    • Features: Ceiling Fan(s)
    • Level: First
    • Dimensions: 11 x 12
    Dining room
    • Features: Butler's Pantry
    • Level: First
    • Dimensions: 11 x 11
    Kitchen
    • Features: Built-in Features, Granite Counters, Pantry
    • Level: First
    • Dimensions: 13 x 10
    Living room
    • Features: Built-in Features, Ceiling Fan(s), Fireplace
    • Level: First
    • Dimensions: 16 x 23
    Living room
    • Features: Built-in Features
    • Level: First
    • Dimensions: 11 x 11
    Utility room
    • Features: Built-in Features, Utility Room
    • Level: First
    • Dimensions: 5 x 5
    Appliances
    • Included: Some Gas Appliances, Dishwasher, Electric Cooktop, Electric Oven, Electric Water Heater, Disposal, Microwave, Plumbed For Gas, Refrigerator
    Features
    • Built-in Features, Chandelier, Dry Bar, Decorative/Designer Lighting Fixtures, Double Vanity, Eat-in Kitchen, Granite Counters, Pantry, Vaulted Ceiling(s), Walk-In Closet(s)
    • Has basement: No
    • Number of fireplaces: 1
    • Fireplace features: Wood Burning
    Interior area
    • Total interior livable area: 2,015 sqft

    Property

    Parking
    • Total spaces: 2
    • Parking features: Door-Single, Driveway, Garage Faces Front, Garage, Garage Door Opener
    • Attached garage spaces: 2
    Features
    • Levels: One
    • Stories: 1
    • Pool features: Pool
    Lot
    • Size: 9,757 Square Feet
    Details
    • Parcel number: 01671871

    Construction

    Type & style
    • Home type: SingleFamily
    • Architectural style: Detached
    • Property subtype: Single Family Residence
    Condition
    • Year built: 1980

    Utilities & green energy

    • Sewer: Public Sewer
    • Water: Public
    • Utilities for property: Sewer Available, Separate Meters, Water Available

    Community & HOA

    Community
    • Subdivision: Mayfair North Add
    HOA
    • Has HOA: No
    Location
    • Region: Hurst

    Financial & listing details

    • Tax assessed value: $389,995
    • Annual tax amount: $8,821
    • Date on market: 5/29/2026
    • Cumulative days on market: 3 days

    Price history

    DateEventPrice
    6/30/2026Sold--
    Source: NTREIS #21283945 Report a problem
    6/19/2026Pending sale$440,000$218/sqft
    Source: NTREIS #21283945 Report a problem
    6/1/2026Contingent$440,000$218/sqft
    Source: NTREIS #21283945 Report a problem
    5/29/2026Listed for sale$440,000+35.8%$218/sqft
    Source: NTREIS #21283945 Report a problem
    3/13/2021Listing removed--
    Source: Keller Williams Report a problem
    1/20/2021Pending sale$324,000$161/sqft
    Source: NTREIS #14495520 Report a problem
    1/7/2021Listed for sale$324,000$161/sqft
    Source: Keller Williams Realty #14495520 Report a problem

    Public tax history

    YearProperty taxesTax assessment
    2025$4,118 -21.4%$389,995
    2024$5,241 -14.6%$389,995 -0.9%
    2023$6,135 -10.8%$393,423 +15.3%
    2022$6,876 +103.5%$341,343 +10.8%
    2021$3,379 +1.9%$308,000 +9.1%
    2020$3,317 +1.8%$282,435 -3.9%
    2019$3,259 +1.6%$293,797 +27%
    2018$3,208 +1.5%$231,328 +2.5%
    2017$3,160 +1.2%$225,597 +5.9%
    2016$3,122 -3.3%$213,057 +22.6%
    2015$3,228 $173,800
    2014$3,228 $173,800 +5.1%
    2013-- $165,300 +0.5%
    2012-- $164,400
    2011-- $164,400 -3.1%
    2010-- $169,700 -0.9%
    2009-- $171,200 +3.9%
    2008-- $164,700
    2007-- $164,700
    2006-- $164,700 +4.2%
    2005-- $158,100
    2004-- $158,100 +4.6%
    2003-- $151,100 +3.9%
    2002-- $145,400 +12.6%
    2001-- $129,100 +8.2%
    2000-- $119,300
    Find assessor info on the county website

    Neighborhood: Mayfair North

    Nearby schools

    GreatSchools rating
    Schools provided by the listing agent
    • Elementary: Walkercrk
    • Middle: Smithfield
    • High: Birdville
    • District: Birdville ISD

    Source: NTREIS. This data may not be complete. We recommend contacting the local school district to confirm school assignments for this home.

    Get a cash offer in 3 minutes
    Find out how much your home could sell for in as little as 3 minutes with a no-obligation cash offer.
    Estimated market value
    $440,200
    Get a cash offer in 3 minutes
    Find out how much your home could sell for in as little as 3 minutes with a no-obligation cash offer.
    Estimated market value
    $440,200