Welcome home to this beautiful property complete with plenty of privacy and seclusion. When you turn off Hills Creek Dr. onto Freeway Rd., you are on a dead end drive, follow around to the left and home is on the right. This property offers 3.28 acres with a very well maintained and loved Craftsman Style home with separate two car garage ,31 feet deep, large enough to accommodate all sizes of boats and sports vehicles along with a full garage apartment upstairs. Behind the garage is a large storage building that can be converted back into dog kennels for hunting dogs along with a 50 amp RV hook up. Follow the path to the covered oversized patio area complete with fireplace, lighting, sound system and smaller fire pit. The home offers open spacious kitchen with Kitchen Aid appliances, custom cabinetry, stone counter tops and island, formal dining room holds a table of 12 easily, eat in breakfast area is even more spacious. Pantry and laundry are right off garage entrance which makes it perfect for unloading groceries. Primary suite offers a full shiplap wall, sitting area and upgraded bathroom with double vanity, custom cabinetry, walk in oversized shower and stone counter tops. Downstairs offers a open spacious Family room, 2 bedrooms, music room, storage room, full bath and access to the downstairs courtyard area off the basement which can be accessed from the driveway. This home and property offers something for the whole family.
Pending
$875,000
2253 Hills Creek Rd, Taylorsville, GA 30178
6beds
6,094sqft
Single Family Residence
Built in 1995
3.28 Acres Lot
$-- Zestimate®
$144/sqft
$-- HOA
What's special
Music roomFull garage apartment upstairs
- 305 days
- 150
- 7
Zillow last checked:
Listing updated:
Listed by:
Deborah M Hall 770-653-6967,
Crye-Leike, Realtors
Source: GAMLS,MLS#: 10637625
Facts & features
Interior
Bedrooms & bathrooms
- Bedrooms: 6
- Bathrooms: 3
- Full bathrooms: 3
- Main level bathrooms: 2
- Main level bedrooms: 3
Rooms
- Room types: Bonus Room, Family Room, Laundry, Office, Other, Sun Room
Dining room
- Features: Seats 12+, Separate Room
Kitchen
- Features: Breakfast Bar, Breakfast Room, Kitchen Island, Solid Surface Counters, Walk-in Pantry
Heating
- Heat Pump
Cooling
- Ceiling Fan(s), Central Air, Electric
Appliances
- Included: Dishwasher, Disposal, Double Oven, Microwave
- Laundry: Common Area
Features
- Double Vanity, High Ceilings, In-Law Floorplan, Master On Main Level, Separate Shower, Soaking Tub, Tray Ceiling(s), Vaulted Ceiling(s), Walk-In Closet(s)
- Flooring: Carpet, Hardwood, Tile
- Windows: Double Pane Windows
- Basement: Bath Finished,Daylight,Exterior Entry,Finished,Full,Interior Entry
- Number of fireplaces: 2
- Fireplace features: Basement, Family Room, Gas Starter
- Common walls with other units/homes: No Common Walls
Interior area
- Total structure area: 6,094
- Total interior livable area: 6,094 sqft
- Finished area above ground: 4,488
- Finished area below ground: 1,606
Property
Parking
- Total spaces: 2
- Parking features: Attached, Carport, Detached, Garage, Garage Door Opener, Kitchen Level
- Has attached garage: Yes
- Has carport: Yes
Features
- Levels: One
- Stories: 1
- Patio & porch: Deck, Patio, Porch, Screened
- Exterior features: Balcony, Garden, Other
Lot
- Size: 3.28 Acres
- Features: Cul-De-Sac, Level, Private
Details
- Additional structures: Garage(s), Outbuilding, Shed(s), Workshop
- Parcel number: 070 009B
Construction
Type & style
- Home type: SingleFamily
- Architectural style: Craftsman
- Property subtype: Single Family Residence
Materials
- Concrete, Other
- Roof: Composition
Condition
- Resale
- New construction: No
- Year built: 1995
Utilities & green energy
- Electric: 220 Volts
- Sewer: Septic Tank
- Water: Private
- Utilities for property: Cable Available, High Speed Internet, Propane, Sewer Available, Underground Utilities, Water Available
Community & HOA
Community
- Features: None
- Subdivision: None
HOA
- Has HOA: No
- Services included: None
Location
- Region: Taylorsville
Financial & listing details
- Price per square foot: $144/sqft
- Tax assessed value: $535,374
- Annual tax amount: $5,417
- Date on market: 11/4/2025
- Cumulative days on market: 268 days
- Listing agreement: Exclusive Right To Sell
Estimated market value
Not available
Estimated sales range
Not available
$3,194/mo
Price history
| Date | Event | Price |
|---|---|---|
| 8/7/2026 | Pending sale | $875,000$144/sqft |
Source:  FMLS GA #7676427 Report a problem FMLS GA #7676427 Report a problem | ||
| 6/4/2026 | Price change | $875,000-1.1%$144/sqft |
Source:  GAMLS #10637625 Report a problem GAMLS #10637625 Report a problem | ||
| 4/22/2026 | Price change | $884,900-1.7%$145/sqft |
Source: GAMLS #10637625 Report a problem | ||
| 11/4/2025 | Listed for sale | $899,900+260%$148/sqft |
Source: FMLS GA #7676427 Report a problem | ||
| 1/26/2016 | Sold | $250,000$41/sqft |
Source: Public Record Report a problem | ||
Public tax history
| Year | Property taxes | Tax assessment |
|---|---|---|
| 2025 | $4,773 -11.2% | $214,150 -17.4% |
| 2024 | $5,376 +33.4% | $259,186 +35.5% |
| 2023 | $4,031 -2.3% | $191,218 +10% |
| 2022 | $4,125 -0.1% | $173,828 |
| 2021 | $4,131 -8.3% | $173,828 +2.4% |
| 2020 | $4,504 +8.5% | $169,697 +11.2% |
| 2019 | $4,151 +16% | $152,649 +14.4% |
| 2018 | $3,578 +34.2% | $133,482 |
| 2017 | $2,667 | $133,482 +73.5% |
| 2016 | $2,667 +30.8% | $76,925 +2.1% |
| 2015 | $2,039 +1.8% | $75,375 |
| 2014 | $2,003 -0.7% | $75,375 |
| 2013 | $2,017 | $75,375 |
| 2012 | -- | -- |
| 2011 | -- | -- |
| 2010 | -- | -- |
Find assessor info on the county website
Monthly payment
Est. payment
Payment breakdown
Explore the cost of this home by adjusting the details. Changes won't be saved.Climate risks
Neighborhood: 30178
Nearby schools
Schools provided by the listing agent
- Elementary: Van Wert
- Middle: Rockmart
- High: Rockmart
Source: GAMLS. This data may not be complete. We recommend contacting the local school district to confirm school assignments for this home.
- $388,1003 bd2 ba1.5k sqft2239 Hills Creek Rd, Taylorsville, GA 30178Off Market
- $533,4003 bd2 ba4.1k sqft2255 Hills Creek Rd, Taylorsville, GA 30178Off Market
- $376,2003 bd2 ba2.1k sqft2245 Hills Creek Rd, Taylorsville, GA 30178Off Market
- $269,1002 bd2 ba1.7k sqft2235 Hills Creek Rd, Taylorsville, GA 30178Off Market
Similar homes
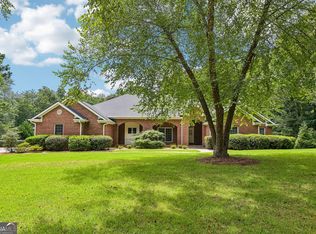
- $875,0005 bd4 ba5.9k sqft2800 Harmony Grove Church Rd, Dallas, GA 30132Active

 MLS ID #10781925, Nicole M France, RE/MAX Center. GAMLS
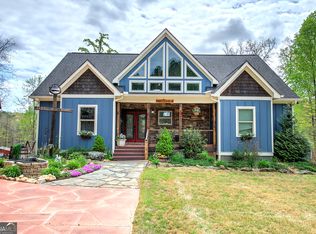
 - $907,0006 bd4 ba5.1k sqft2077 Coolidge Way NW, Acworth, GA 30101Active
 MLS ID #10818406, Tanya Pickens, Opendoor Brokerage. GAMLS
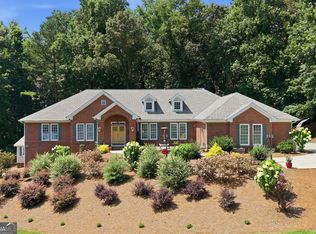
 - $949,9005 bd4 ba4.1k sqft100 Buckwood Farms Path, Dallas, GA 30132Active
 MLS ID #10717671, Lisa M Mayfield, 1 Look Real Estate. GAMLS
 - $849,9004 bd4 ba6.6k sqft494 Campground School Rd, Dallas, GA 30157Active
 MLS ID #10789375, Kellie Kemmerer, Flat Rock Realty. GAMLS
 - $925,0006 bd5 ba5k sqft5363 Thornapple Ln NW, Acworth, GA 30101ActiveMLS ID #10805429, Wendy R Bunch, RE/MAX Pure. GAMLS
- $874,9006 bd5 ba5.6k sqft1609 Fernstone Dr NW, Acworth, GA 30101ActiveMLS ID #10770590, Brett Goldin, Keller Williams Realty. GAMLS
- $699,9004 bd5 ba3.3k sqft291 Youngs Mill Rd, Kingston, GA 30145ActiveMLS ID #10834668, Johnny Le, Chapman Hall Premier, Realtors. GAMLS
- $770,0005 bd4 ba5.6k sqft151 Creek Bank Dr, Acworth, GA 30101ActiveMLS ID #10823634, Tabitha Boyd, Keller Williams Northwest. GAMLS
- $975,0006 bd5 ba5k sqft125 Ridge View Ct, Acworth, GA 30101ActiveMLS ID #10799124, Nicole M France, RE/MAX Center. GAMLS
- $946,1385 bd5 ba5k sqft4816 Old Stilesboro Rd NW, Acworth, GA 30101ActiveMLS ID #10786900, Janice Overbeck, Keller Williams Realty Atlanta North. GAMLS
- $769,5004 bd5 ba5.2k sqft49 Old Mountain Rd NW, Powder Springs, GA 30127ActiveMLS ID #10833830, Wendy R Bunch, RE/MAX Pure. GAMLS
- $779,0005 bd5 ba4.5k sqft130 Wildflower Rd NE, Rome, GA 30161ActiveMLS ID #10774800, Christian Terry, Keller Williams Northwest. GAMLS
- $950,0004 bd3 ba3.5k sqft5156 Due West Rd, Powder Springs, GA 30127ActiveMLS ID #10810484, Kimberly B Jones, REMAX Around Atlanta. GAMLS
- $609,9004 bd3 ba3.5k sqft76 Star Wars Path, Dallas, GA 30132ActiveMLS ID #10822814, Christopher Kocopi, Porch Property Group, LLC. GAMLS
- $780,0008 bd5 ba4.7k sqft62 Applewood Ln, Acworth, GA 30101ActiveMLS ID #10819390, Janice Overbeck, Keller Williams Realty Atlanta North. GAMLS
- $899,0003 bd4 ba3.9k sqft131 Hine Rd SE, Rome, GA 30161ActiveMLS ID #10742774, Keith Beauchamp, Hardy Realty & Development Company. GAMLS
- $925,0007 bd6 ba5.5k sqft1887 Addington Pl NW, Acworth, GA 30101ActiveMLS ID #10815502, LME Realty, Keller Williams Realty. GAMLS
- $824,0005 bd5 ba5.8k sqft461 Schofield Dr, Powder Springs, GA 30127ActiveMLS ID #10702224, Theresa Thompson, Elite Realty Partners Inc.. GAMLS
- $550,0005 bd4 ba3.7k sqft26 Ridgemont Way, Cartersville, GA 30120ActiveMLS ID #10837663, George T Jones, REMAX Around Atlanta. GAMLS
- $789,0004 bd5 ba4.8k sqft4926 Red Cliff Ct, Powder Springs, GA 30127ActiveMLS ID #10831217, Michael Pillow, Coldwell Banker Realty. GAMLS
