Charming Ranch condo in the desirable Legends of Palmer Hills! This home is located at the end of the cul-de-sac and in the Pleasant Valley school district. This is not a 55+community requirement yet you can still enjoy the benefits of lawn care and snow removal being done for you! Low monthly HOA! Enter this home into a spacious foyer to greet your family and friends. Enjoy time in the Great Room with vaulted ceilings and a lovely gas fireplace that opens to the updated kitchen that is a showstopper! Oversized Prep Island with gorgeous granite also serves as a breakfast bar. You won't run out of work space or storage with ample counter and cabinet space! The Dining Room is located just steps from the newer TimberTech Deck where you can enjoy meals outside. The spacious Primary Bedroom has vaulted ceilings, attached bath with dual sinks, soaker tub, separate shower and a walk-in closet. You'll find a second bedroom at the front of the home with an updated 3/4 bath. Main floor Laundry room just inside the 2 car garage entrance. Finished basement allows for even more comfort with family room, two nice sized bedrooms, a full bath and a home office. Don't miss the large unfinished storage / utility room to store extra items away. Per Seller: Roof 2017, Deck 2022, Furnace/AC 2021, Water Heater approx 10 yr old. Convenient Bettendorf location near shopping and restaurants! New owner can add trees/landscaping with HOA approval. See docs attached.
Closed
$383,500
2253 Hogan Ct N, Bettendorf, IA 52722
4beds
2,715sqft
Single Family Residence
Built in 2000
8,276 Square Feet Lot
$412,300 Zestimate®
$141/sqft
$2,801 Estimated rent
Home value
$412,300
$392,000 - $433,000
$2,801/mo
Zestimate® history
Owner options
List your home for rent
$2,801/mo
Rent Zestimate®
Find your next renter with Zillow Rental Manager. Plus, with online applications, you can quickly screen prospective tenants – for free.
$2,801/mo
Rent Zestimate®
Refinance and save
$2,553/mo
Est. payment
Refinancing to a lower rate could help reduce your monthly payments and save thousands over the life of the loan.
$2,553/mo
Est. payment
Explore your selling options
Work with a Zillow partner agent
Leverage their expertise and Zillow's premium Showcase listings to get your home seen by more buyers.
Get startedList with your own agent
Get your home in front of millions of buyers by listing it on Zillow.
Learn how to do itSell it yourself
Take full control of how buyers see your home on Zillow by listing For Sale by Owner (FSBO).
List your homeWhat's special
Zillow last checked:
Listing updated:
Listed by:
Kerri Schmidt 303-525-2222,
Realty One Group Opening Doors
Bought with:
Amy Boswell
RE/MAX Concepts Bettendorf
Source: MRED as distributed by MLS GRID,MLS#: QC4253139
Facts & features
Interior
Bedrooms & bathrooms
- Bedrooms: 4
- Bathrooms: 3
- Full bathrooms: 3
Primary bedroom
- Features: Flooring (Carpet), Bathroom (Full)
- Level: Main
- Area: 210 Square Feet
- Dimensions: 14x15
Bedroom 2
- Features: Flooring (Carpet)
- Level: Main
- Area: 156 Square Feet
- Dimensions: 12x13
Bedroom 3
- Features: Flooring (Carpet)
- Level: Basement
- Area: 143 Square Feet
- Dimensions: 11x13
Bedroom 4
- Features: Flooring (Carpet)
- Level: Basement
- Area: 132 Square Feet
- Dimensions: 11x12
Other
- Features: Flooring (Tile)
- Level: Main
- Area: 98 Square Feet
- Dimensions: 7x14
Dining room
- Features: Flooring (Carpet)
- Level: Main
- Area: 120 Square Feet
- Dimensions: 10x12
Family room
- Features: Flooring (Carpet)
- Level: Basement
- Area: 340 Square Feet
- Dimensions: 17x20
Great room
- Features: Flooring (Carpet)
- Level: Main
- Area: 280 Square Feet
- Dimensions: 14x20
Kitchen
- Features: Kitchen (Eating Area-Breakfast Bar, Eating Area-Table Space, Island), Flooring (Tile)
- Level: Main
- Area: 273 Square Feet
- Dimensions: 13x21
Laundry
- Features: Flooring (Tile)
- Level: Main
- Area: 56 Square Feet
- Dimensions: 7x8
Office
- Features: Flooring (Carpet)
- Level: Basement
- Area: 132 Square Feet
- Dimensions: 11x12
Heating
- Natural Gas, Forced Air
Cooling
- Central Air
Appliances
- Included: Dishwasher, Disposal, Dryer, Microwave, Range, Refrigerator, Washer
Features
- Vaulted Ceiling(s)
- Basement: Egress Window,Partially Finished,Full
- Number of fireplaces: 1
- Fireplace features: Gas Log, Great Room
Interior area
- Total interior livable area: 2,715 sqft
Property
Parking
- Total spaces: 2
- Parking features: Garage Door Opener, Attached, Garage
- Attached garage spaces: 2
- Has uncovered spaces: Yes
Features
- Patio & porch: Deck, Porch
Lot
- Size: 8,276 Square Feet
- Features: Cul-De-Sac, Level
Details
- Parcel number: 842219431
- Zoning: Resid
- Other equipment: Central Vacuum
Construction
Type & style
- Home type: SingleFamily
- Architectural style: Ranch
- Property subtype: Single Family Residence
Materials
- Frame, Aluminum Siding
- Foundation: Concrete Perimeter
Condition
- New construction: No
- Year built: 2000
Utilities & green energy
- Sewer: Public Sewer
- Water: Public
Community & HOA
Community
- Subdivision: Legends At Palmer Hills
HOA
- Has HOA: Yes
- Amenities included: Maintenance Grounds
- Services included: Lawn Care, Maintenance Grounds, Other, Snow Removal
Location
- Region: Bettendorf
Financial & listing details
- Price per square foot: $141/sqft
- Tax assessed value: $393,200
- Annual tax amount: $5,242
- Date on market: 2/2/2026
- Listing terms: Conventional
Price history
| Date | Event | Price |
|---|---|---|
| 8/21/2024 | Sold | $383,500-1.4%$141/sqft |
Source:  MRED as distributed by MLS GRID #QC4253139 Report a problem MRED as distributed by MLS GRID #QC4253139 Report a problem | ||
| 7/18/2024 | Pending sale | $389,000$143/sqft |
Source:  RMLS Alliance as distributed by MLS GRID #QC4253139 Report a problem RMLS Alliance as distributed by MLS GRID #QC4253139 Report a problem | ||
| 6/7/2024 | Listed for sale | $389,000+41.5%$143/sqft |
Source: RMLS Alliance as distributed by MLS GRID #QC4253139 Report a problem | ||
| 3/19/2013 | Sold | $275,000$101/sqft |
Source: Public Record Report a problem | ||
Public tax history
| Year | Property taxes | Tax assessment |
|---|---|---|
| 2025 | $5,018 -3.4% | $393,200 +12.4% |
| 2024 | $5,196 -0.9% | $349,800 |
| 2023 | $5,242 +1.1% | $349,800 +17.8% |
| 2022 | $5,186 +0.5% | $296,970 |
| 2021 | $5,160 -1% | $296,970 +6.2% |
| 2020 | $5,213 +2.2% | $279,540 |
| 2019 | $5,099 -3.3% | $279,540 +3.5% |
| 2018 | $5,273 +8.9% | $270,210 |
| 2017 | $4,840 -3.6% | $270,210 -1.9% |
| 2016 | $5,022 | $275,550 +4.4% |
| 2015 | $5,022 +3.2% | $263,900 |
| 2014 | $4,866 | $263,900 |
| 2013 | $4,866 +1.8% | -- |
| 2012 | $4,778 +19.3% | $266,250 +2% |
| 2009 | $4,006 +18.9% | $260,930 |
| 2002 | $3,368 +228.9% | -- |
| 2001 | $1,024 | -- |
Find assessor info on the county website
Neighborhood: 52722
Nearby homes
- $411,1003 bd3 ba1.6k sqft2241 Hogan Ct N, Bettendorf, IA 52722Off Market
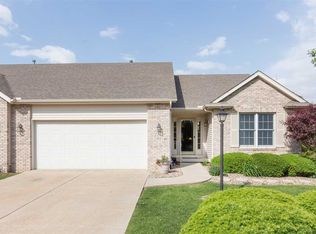
- $405,9003 bd3 ba2.4k sqft2259 Hogan Ct N, Bettendorf, IA 52722Off Market

- $104,9001 bd1 ba563 sqft3405 Holiday Ct, Bettendorf, IA 52722Off Market
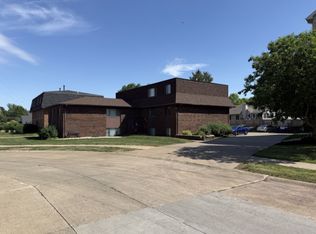
- $--2 bd1 ba-- sqft3425 Holiday Ct APT 4, Bettendorf, IA 52722Off Market
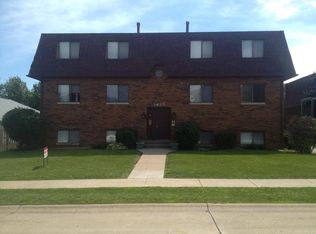
- $--2 bd1 ba875 sqft3425 Holiday Ct APT 1, Bettendorf, IA 52722Off Market
- $--1 bd1 ba650 sqft3425 Holiday Ct APT 2, Bettendorf, IA 52722Off Market
- $428,8003 bd3 ba1.8k sqft2233 Hogan Ct N, Bettendorf, IA 52722Off Market
- $443,7002 bd3 ba1.8k sqft2248 Hogan Ct N, Bettendorf, IA 52722Off Market
Nearby schools
GreatSchools rating
- 10/10Riverdale Heights Elementary SchoolGrades: K-6Distance: 0.3 mi
- 7/10Pleasant Valley Junior High SchoolGrades: 7-8Distance: 6 mi
- 8/10Pleasant Valley High SchoolGrades: 9-12Distance: 0.8 mi
Schools provided by the listing agent
- Elementary: Pleasant Valley
- Middle: Pleasant Valley
- High: Pleasant Valley
Source: MRED as distributed by MLS GRID. This data may not be complete. We recommend contacting the local school district to confirm school assignments for this home.


Get pre-qualified for a loan
At Zillow Home Loans, we can pre-qualify you in as little as 5 minutes with no impact to your credit score.An equal housing lender. NMLS #10287.
Sell for more on Zillow
Get a Zillow Showcase℠ listing at no additional cost and you could sell for .
$412,300
2% more
+$8,246
With Zillow Showcase(estimated)
$420,546
- Iowa
- Scott County
- Bettendorf
- 52722
- 2253 Hogan Ct N
Nearby cities
Nearby zip codes
Other Bettendorf Topics
