Welcome to this immaculate two-story home in the desirable Rock Creek Ranch neighborhood with the primary suite located on the main floor. With soaring vaulted ceilings and an abundance of natural light throughout the main level, this home offers a bright and inviting atmosphere. The open family room features a cozy gas fireplace with built-in shelving, creating the perfect space for both relaxation and entertaining. The updated kitchen is a chef’s dream, offering beautiful stone and granite countertops, stainless steel appliances, a spacious island, and a cohesive backsplash. Skylights brighten the kitchen, which seamlessly flows into the formal dining room and versatile front sitting/living room. . An arched doorway leads to the stunning five-piece ensuite bathroom, complete with modern finishes and a walk-in closet. Upstairs, you’ll find three spacious bedrooms and a well-appointed bathroom with dual sinks. The finished basement offers even more living space, including an additional bedroom, a bathroom with radiant floors, and a large recreation room, perfect for family gatherings or a potential in-law suite. Step outside to a large backyard with a deck, offering plenty of space for outdoor activities and relaxation. The front patio adds curb appeal and extra outdoor living space. Recent upgrades include a new furnace and AC in 2022, providing peace of mind for years to come. Located in a community known for its excellent schools, parks, and walking trails, this home is perfectly positioned with easy access to all the amenities you need, from major retailers to shopping malls and restaurants. Plus, you're just a short drive from both Denver and the beautiful mountains, making this the ideal location to enjoy all that Colorado has to offer.
Sold for $1,050,000
$1,050,000
2253 Imperial Lane, Superior, CO 80027
5beds
3,502sqft
Single Family Residence
Built in 1994
7,222 Square Feet Lot
$1,037,300 Zestimate®
$300/sqft
$4,123 Estimated rent
Home value
$1,037,300
$965,000 - $1.12M
$4,123/mo
Zestimate® history
Owner options
List your home for rent
$4,123/mo
Rent Zestimate®
Find your next renter with Zillow Rental Manager. Plus, with online applications, you can quickly screen prospective tenants – for free.
$4,123/mo
Rent Zestimate®
Refinance and save
$6,339/mo
Est. payment
Refinancing to a lower rate could help reduce your monthly payments and save thousands over the life of the loan.
$6,339/mo
Est. payment
Explore your selling options
Work with a Zillow partner agent
Leverage their expertise and Zillow's premium Showcase listings to get your home seen by more buyers.
Get startedList with your own agent
Get your home in front of millions of buyers by listing it on Zillow.
Learn how to do itSell it yourself
Take full control of how buyers see your home on Zillow by listing For Sale by Owner (FSBO).
List your homeWhat's special
Modern finishesFront patioFinished basementOpen family roomFormal dining roomSoaring vaulted ceilingsStainless steel appliances
Zillow last checked:
Listing updated:
Listed by:
Martin Mata 720-552-2557 Martin.Mata@redfin.com,
Redfin Corporation
Bought with:
Joe Seehusen, 100054200
Colorado Home Realty
Source: REcolorado as distributed by MLS GRID,MLS#: 5189485
Facts & features
Interior
Bedrooms & bathrooms
- Bedrooms: 5
- Bathrooms: 4
- Full bathrooms: 3
- 1/2 bathrooms: 1
- Main level bathrooms: 2
- Main level bedrooms: 1
Primary bedroom
- Description: Carpet, Ceiling Fan, Ensuite Bathroom
- Level: Main
- Area: 252 Square Feet
- Dimensions: 12 x 21
Bedroom
- Description: Carpet, Ceiling Fan
- Level: Upper
- Area: 160 Square Feet
- Dimensions: 16 x 10
Bedroom
- Description: Carpet, Ceiling Fan
- Level: Upper
- Area: 160 Square Feet
- Dimensions: 16 x 10
Bedroom
- Description: Carpet, Ceiling Fan
- Level: Upper
- Area: 110 Square Feet
- Dimensions: 11 x 10
Bedroom
- Description: Carpet, Two Egress Windows, Conforming
- Level: Basement
- Area: 234 Square Feet
- Dimensions: 13 x 18
Primary bathroom
- Description: Tile Flooring, Five-Piece Bathroom, Granite Countertops, Walk-In Closet
- Level: Main
- Area: 130 Square Feet
- Dimensions: 10 x 13
Bathroom
- Description: Tile Flooring, Tile Countertop
- Level: Main
- Area: 25 Square Feet
- Dimensions: 5 x 5
Bathroom
- Description: Tile Flooring, Granite Countertop, Dual Sinks
- Level: Upper
- Area: 55 Square Feet
- Dimensions: 11 x 5
Bathroom
- Description: Tile Flooring, Granite Countertop, Radiant Floors
- Level: Basement
- Area: 156 Square Feet
- Dimensions: 13 x 12
Dining room
- Description: Carpet, Formal Dining Room
- Level: Main
- Area: 108 Square Feet
- Dimensions: 9 x 12
Family room
- Description: Hardwood Flooring, Ceiling Fan, Fireplace, Built-Ins
- Level: Main
- Area: 266 Square Feet
- Dimensions: 14 x 19
Kitchen
- Description: Hardwood Flooring, Stainless Steel Appliances, Island, Stone And Granite Countertops, Skylights
- Level: Main
- Area: 228 Square Feet
- Dimensions: 19 x 12
Laundry
- Description: Tile Flooring, Side-By-Side Washer And Dryer, Cabinetry
- Level: Main
- Area: 66 Square Feet
- Dimensions: 6 x 11
Living room
- Description: Carpet
- Level: Main
- Area: 192 Square Feet
- Dimensions: 16 x 12
Living room
- Description: Tile Flooring
- Level: Basement
- Area: 336 Square Feet
- Dimensions: 24 x 14
Heating
- Forced Air, Natural Gas, Radiant Floor
Cooling
- Central Air
Appliances
- Included: Cooktop, Dishwasher, Disposal, Gas Water Heater, Humidifier, Microwave, Range Hood, Refrigerator, Self Cleaning Oven
Features
- Ceiling Fan(s), Eat-in Kitchen, Five Piece Bath, Granite Counters, High Ceilings, High Speed Internet, Kitchen Island, Open Floorplan, Primary Suite, Radon Mitigation System, Smart Thermostat, Smoke Free, Stone Counters, Vaulted Ceiling(s), Walk-In Closet(s)
- Flooring: Carpet, Tile, Wood
- Windows: Bay Window(s), Double Pane Windows, Skylight(s), Window Coverings, Window Treatments
- Basement: Finished
- Number of fireplaces: 1
- Fireplace features: Family Room, Gas
Interior area
- Total structure area: 3,502
- Total interior livable area: 3,502 sqft
- Finished area above ground: 2,386
- Finished area below ground: 1,116
Property
Parking
- Total spaces: 6
- Parking features: Concrete
- Attached garage spaces: 3
- Details: Off Street Spaces: 3
Features
- Levels: Two
- Stories: 2
- Patio & porch: Deck, Front Porch, Patio
- Exterior features: Gas Valve, Private Yard, Rain Gutters
- Fencing: Partial
Lot
- Size: 7,222 Square Feet
- Features: Landscaped, Master Planned, Sprinklers In Front, Sprinklers In Rear
Details
- Parcel number: R0112718
- Special conditions: Standard
Construction
Type & style
- Home type: SingleFamily
- Property subtype: Single Family Residence
Materials
- Brick, Concrete, Frame
- Roof: Composition
Condition
- Year built: 1994
Utilities & green energy
- Sewer: Public Sewer
- Water: Public
- Utilities for property: Cable Available, Electricity Connected, Internet Access (Wired), Natural Gas Connected, Phone Available
Green energy
- Energy efficient items: HVAC, Thermostat
Community & HOA
Community
- Security: Carbon Monoxide Detector(s), Smoke Detector(s)
- Subdivision: Rock Creek Ranch
HOA
- Has HOA: Yes
- HOA fee: $300 annually
- HOA name: Rock Creek Master Homeowners Association
- HOA phone: 000-000-0000
Location
- Region: Superior
Financial & listing details
- Price per square foot: $300/sqft
- Tax assessed value: $1,059,000
- Annual tax amount: $6,846
- Date on market: 1/23/2025
- Listing terms: Cash,Conventional,VA Loan
- Exclusions: Sellers Personal Property
- Ownership: Individual
- Electric utility on property: Yes
Price history
| Date | Event | Price |
|---|---|---|
| 4/15/2025 | Sold | $1,050,000-4.5%$300/sqft |
Source:  REcolorado as distributed by MLS GRID #5189485 Report a problem REcolorado as distributed by MLS GRID #5189485 Report a problem | ||
| 2/26/2025 | Pending sale | $1,100,000$314/sqft |
Source: REcolorado as distributed by MLS GRID #5189485 Report a problem | ||
| 1/23/2025 | Listed for sale | $1,100,000+68.3%$314/sqft |
Source: REcolorado as distributed by MLS GRID #5189485 Report a problem | ||
| 4/28/2017 | Sold | $653,750-0.9%$187/sqft |
Source:  IRES as distributed by MLS GRID #813197 Report a problem IRES as distributed by MLS GRID #813197 Report a problem | ||
| 3/9/2017 | Listed for sale | $659,900+61.7%$188/sqft |
Source: Ping Realty #813197 Report a problem | ||
| 10/5/2012 | Sold | $408,000-7.1%$117/sqft |
Source: Public Record Report a problem | ||
| 4/25/2012 | Listing removed | $439,000$125/sqft |
Source: www.BoulderFinancial.com Report a problem | ||
| 4/21/2012 | Price change | $439,000-2%$125/sqft |
Source: www.BoulderFinancial.com Report a problem | ||
| 3/5/2012 | Price change | $447,900-4.2%$128/sqft |
Source: Boulder Financial Realty, Inc. #654949 Report a problem | ||
| 2/2/2012 | Listed for sale | $467,500-0.4%$133/sqft |
Source: Boulder Financial Realty, Inc. #654949 Report a problem | ||
| 12/2/2011 | Listing removed | $469,500$134/sqft |
Source: Boulder Financial Realty, Inc. #654949 Report a problem | ||
| 10/19/2011 | Price change | $469,500-1.7%$134/sqft |
Source: Boulder Financial Realty, Inc. #654949 Report a problem | ||
| 10/3/2011 | Price change | $477,500-0.3%$136/sqft |
Source: Boulder Financial Realty, Inc. #654949 Report a problem | ||
| 8/28/2011 | Price change | $479,000-4%$137/sqft |
Source: Boulder Financial Realty, Inc. #654949 Report a problem | ||
| 5/25/2011 | Price change | $499,000-5.7%$142/sqft |
Source: Boulder Financial Realty, Inc. #654949 Report a problem | ||
| 5/6/2011 | Listed for sale | $529,000+13.8%$151/sqft |
Source: Boulder Financial Realty, Inc. #654949 Report a problem | ||
| 9/3/2009 | Sold | $465,000+114.4%$133/sqft |
Source: Public Record Report a problem | ||
| 2/24/1995 | Sold | $216,864$62/sqft |
Source: Public Record Report a problem | ||
Public tax history
| Year | Property taxes | Tax assessment |
|---|---|---|
| 2025 | $6,942 +1.4% | $66,188 -6.4% |
| 2024 | $6,846 +27.7% | $70,679 -1% |
| 2023 | $5,363 -5.4% | $71,364 +39.2% |
| 2022 | $5,666 +7.5% | $51,270 -8.6% |
| 2021 | $5,269 | $56,113 +11.9% |
| 2020 | $5,269 +9% | $50,151 |
| 2019 | $4,836 | $50,151 +8.5% |
| 2018 | $4,836 | $46,238 -9.5% |
| 2017 | $4,836 +5.1% | $51,119 +23% |
| 2016 | $4,601 +5.2% | $41,575 +9.8% |
| 2015 | $4,372 +8.8% | $37,858 |
| 2014 | $4,020 +4.2% | $37,858 |
| 2013 | $3,856 +4.7% | $37,858 +2.9% |
| 2012 | $3,684 +17.6% | $36,775 |
| 2011 | $3,134 +6.7% | -- |
| 2010 | $2,937 +2.3% | $31,440 |
| 2009 | $2,870 +2.1% | $31,440 -14.4% |
| 2008 | $2,812 -4% | $36,710 |
| 2007 | $2,930 +2.7% | $36,710 -0.8% |
| 2006 | $2,853 +16.8% | $37,010 |
| 2005 | $2,444 -0.2% | $37,010 +11.8% |
| 2004 | $2,448 -16.4% | $33,100 -9.4% |
| 2003 | $2,929 +3.8% | $36,550 +11.5% |
| 2002 | $2,822 | $32,770 -90.8% |
| 2001 | -- | $358,100 |
Find assessor info on the county website
Neighborhood: 80027
Nearby homes
- $1,008,8004 bd3 ba3k sqft2233 Imperial Ln, Superior, CO 80027Off Market
- $865,4004 bd3 ba2.3k sqft2283 Imperial Ln, Superior, CO 80027Off Market
- $886,0005 bd3 ba3.2k sqft2264 Jarosa Ln, Superior, CO 80027Off Market
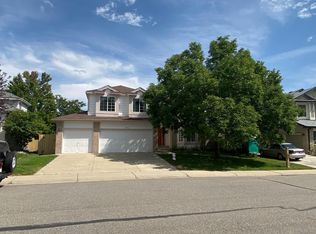
- $958,9005 bd3 ba3.2k sqft2264 Jarosa Ln, Louisville, CO 80027Off Market
- $1,026,3004 bd2 ba2.7k sqft2284 Jarosa Ln, Superior, CO 80027Off Market
- $792,2004 bd2 ba1.9k sqft2244 Jarosa Ln, Superior, CO 80027Off Market
- $913,8003 bd2 ba2.3k sqft2213 Imperial Ln, Superior, CO 80027Off Market
- $---- bd-- ba-- sqft2213 Imperial Ln, Louisville, CO 80027Off Market
Nearby schools
GreatSchools rating
- 9/10Superior Elementary SchoolGrades: K-5Distance: 0.4 mi
- 8/10Eldorado K-8 SchoolGrades: PK-8Distance: 1 mi
- 10/10Monarch High SchoolGrades: 9-12Distance: 1.4 mi
Schools provided by the listing agent
- Elementary: Superior
- Middle: Eldorado K-8
- High: Monarch
- District: Boulder Valley RE 2
Source: REcolorado as distributed by MLS GRID. This data may not be complete. We recommend contacting the local school district to confirm school assignments for this home.


Get pre-qualified for a loan
At Zillow Home Loans, we can pre-qualify you in as little as 5 minutes with no impact to your credit score.An equal housing lender. NMLS #10287.
- Colorado
- Boulder County
- Superior
- 80027
- 2253 Imperial Lane
Nearby cities
Nearby zip codes
Other Superior Topics
