Come home to maintenance free Villa Serena - a lovely oasis right in the heart of Brandon! This delightful corner unit is so light and bright! It features 2 bedrooms, 2 baths and is conveniently on the first floor and right across the street from all the amenities this community has to offer. Pride of ownership shows in this spotless and meticulously cared for unit. Along with the 2 bedrooms it also features a separate office or den area with an elegant double door entry. Make use of this extra space in so many different ways to fit your individual needs. The bright kitchen features a separate eating space and is surrounded by windows overlooking the green space behind your unit. There is also a breakfast bar for more seating when entertaining your family and friends. Open your sliding doors off the kitchen or family room to the peaceful screened-in rear patio. The large master en-suite features dual sinks, a walk-in closet and large shower. Bedroom #2 has a walk-in closet that just keeps going on for so much extra storage! The gorgeous luxury vinyl throughout the majority of this home was recently installed within the last few months. The HVAC unit was installed new in 2019. The kitchen appliances have all been recently replaced. Villa Serena replaced the roof in early 2023 and re-painted the building 4-5 years ago. This gated community features a pool, clubhouse, fitness center and beautiful common grounds. All of this and you still find yourself in the very heart of Brandon and so close to everything - shopping, restaurants, major roads for a very quick hop into Tampa or our beautiful beaches. Don’t miss the opportunity to make this lovely home your own!
Sold for $289,900
$289,900
2253 KINGS PALACE DRIVE, RIVERVIEW, FL 33578
2beds
1,414sqft
Condominium
Built in 2007
-- sqft lot
$243,800 Zestimate®
$205/sqft
$2,156 Estimated rent
Home value
$243,800
$229,000 - $258,000
$2,156/mo
Zestimate® history
Owner options
List your home for rent
$2,156/mo
Rent Zestimate®
Find your next renter with Zillow Rental Manager. Plus, with online applications, you can quickly screen prospective tenants – for free.
$2,156/mo
Rent Zestimate®
Refinance and save
$2,381/mo
Est. payment
Refinancing to a lower rate could help reduce your monthly payments and save thousands over the life of the loan.
$2,381/mo
Est. payment
Explore your selling options
Work with a Zillow partner agent
Leverage their expertise and Zillow's premium Showcase listings to get your home seen by more buyers.
Get startedList with your own agent
Get your home in front of millions of buyers by listing it on Zillow.
Learn how to do itSell it yourself
Take full control of how buyers see your home on Zillow by listing For Sale by Owner (FSBO).
List your homeWhat's special
Gorgeous luxury vinyl throughoutMajor roadsLarge master en-suiteHvac unitSliding doorsSeparate eating spaceWalk-in closet
Zillow last checked:
Listing updated:
Listed by:
Judy Shurtleff 813-493-1274,
FLORIDA EXECUTIVE REALTY 813-623-2800
Bought with:
Nicole Cossette, 3396211
COLDWELL BANKER REALTY
Source: Stellar MLS,MLS#: T3480541 Originating MLS: Tampa
Originating MLS: Tampa
Facts & features
Interior
Bedrooms & bathrooms
- Bedrooms: 2
- Bathrooms: 2
- Full bathrooms: 2
Rooms
- Room types: Breakfast Room Separate, Den/Library/Office, Family Room, Dining Room, Great Room, Utility Room
Primary bedroom
- Features: Ceiling Fan(s), En Suite Bathroom, Built-in Closet
- Level: First
- Dimensions: 11x15
Bedroom 2
- Features: Ceiling Fan(s), Built-in Closet
- Level: First
- Dimensions: 11x12
Primary bathroom
- Features: Dual Sinks, Shower No Tub
- Level: First
- Dimensions: 6x13
Dining room
- Level: First
- Dimensions: 10x12
Kitchen
- Features: Breakfast Bar, Pantry
- Level: First
- Dimensions: 9x14
Living room
- Features: Ceiling Fan(s)
- Level: First
- Dimensions: 12x18
Office
- Features: Ceiling Fan(s)
- Level: First
- Dimensions: 10x13
Heating
- Electric, Heat Pump
Cooling
- Central Air
Appliances
- Included: Dishwasher, Disposal, Dryer, Electric Water Heater, Range, Refrigerator, Washer
- Laundry: Inside, Laundry Closet
Features
- Ceiling Fan(s), Split Bedroom, Walk-In Closet(s)
- Flooring: Ceramic Tile, Luxury Vinyl
- Windows: Blinds, Rods, Window Treatments
- Has fireplace: No
- Common walls with other units/homes: End Unit
Interior area
- Total structure area: 1,849
- Total interior livable area: 1,414 sqft
Property
Parking
- Total spaces: 1
- Parking features: Garage Door Opener
- Attached garage spaces: 1
- Details: Garage Dimensions: 10x18
Features
- Levels: One
- Stories: 1
- Patio & porch: Rear Porch, Screened
- Exterior features: Rain Gutters, Sidewalk
Lot
- Size: 2,415 Square Feet
- Features: In County, Sidewalk
Details
- Parcel number: U05302092K00000009105.0
- Zoning: PD
- Special conditions: None
Construction
Type & style
- Home type: Condo
- Property subtype: Condominium
Materials
- Block, Stucco
- Foundation: Slab
- Roof: Shingle
Condition
- New construction: No
- Year built: 2007
Utilities & green energy
- Sewer: Public Sewer
- Water: Public
- Utilities for property: BB/HS Internet Available, Cable Available, Electricity Connected, Public, Street Lights, Underground Utilities
Community & HOA
Community
- Features: Clubhouse, Community Mailbox, Deed Restrictions, Fitness Center, Gated Community - No Guard, Park, Pool, Sidewalks
- Security: Fire Sprinkler System, Security System, Smoke Detector(s)
- Pet fee: $0 monthly
- Subdivision: VILLA SERENA A CONDO
HOA
- Has HOA: Yes
- Amenities included: Clubhouse, Fitness Center, Gated, Pool
- Services included: Community Pool, Maintenance Structure, Maintenance Grounds, Pool Maintenance, Recreational Facilities
- HOA fee: $370 monthly
- HOA name: Christina Kelly
- HOA phone: 727-726-8000
Location
- Region: Riverview
Financial & listing details
- Price per square foot: $205/sqft
- Tax assessed value: $206,553
- Annual tax amount: $3,532
- Date on market: 11/6/2023
- Listing terms: Cash,Conventional,VA Loan
- Ownership: Condominium
- Total actual rent: 0
- Electric utility on property: Yes
- Road surface type: Paved, Asphalt
Price history
| Date | Event | Price |
|---|---|---|
| 1/9/2024 | Sold | $289,900$205/sqft |
Source:  Stellar MLS #T3480541 Report a problem Stellar MLS #T3480541 Report a problem | ||
| 11/8/2023 | Pending sale | $289,900$205/sqft |
Source: Stellar MLS #T3480541 Report a problem | ||
| 11/6/2023 | Listed for sale | $289,900+262.4%$205/sqft |
Source: Stellar MLS #T3480541 Report a problem | ||
| 7/6/2011 | Sold | $80,000-52.6%$57/sqft |
Source: Public Record Report a problem | ||
| 6/13/2007 | Sold | $168,800$119/sqft |
Source: Public Record Report a problem | ||
Public tax history
| Year | Property taxes | Tax assessment |
|---|---|---|
| 2025 | $4,235 +2.4% | $206,553 -4.6% |
| 2024 | $4,134 +7.3% | $216,488 +21.2% |
| 2023 | $3,854 +9.1% | $178,655 +10% |
| 2022 | $3,532 +11.9% | $162,414 +10% |
| 2021 | $3,157 +9.6% | $147,649 +9.8% |
| 2020 | $2,881 +3.8% | $134,429 +4.3% |
| 2019 | $2,774 | $128,853 +6.2% |
| 2018 | $2,774 +7.1% | $121,306 +0.1% |
| 2017 | $2,590 +4.3% | $121,140 +25.1% |
| 2016 | $2,483 +10.4% | $96,809 +10% |
| 2015 | $2,248 +15.8% | $88,008 +10% |
| 2014 | $1,941 | $80,007 +6.9% |
| 2013 | $1,941 +9.9% | $74,846 +10% |
| 2012 | $1,766 +29.8% | $68,042 -22.8% |
| 2011 | $1,360 -17.4% | $88,098 -14.5% |
| 2010 | $1,647 -4.5% | $103,072 -3.5% |
| 2009 | $1,724 -24.5% | $106,863 -20.6% |
| 2008 | $2,283 +216.3% | $134,641 +879.2% |
| 2007 | $722 | $13,750 |
Find assessor info on the county website
Neighborhood: 33578
Nearby homes
- $263,8002 bd2 ba1.7k sqft2251 Kings Palace Dr, Riverview, FL 33578Off Market
- $224,1003 bd2 ba1.3k sqft2257 Kings Palace Dr, Riverview, FL 33578Off Market
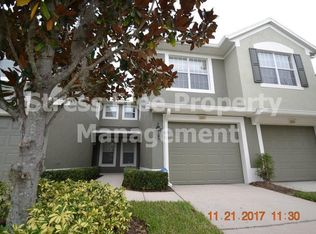
- $246,6003 bd2 ba1.7k sqft2255 Kings Palace Dr, Riverview, FL 33578Off Market

- $221,3002 bd2 ba1.4k sqft2259 Kings Palace Dr, Riverview, FL 33578Off Market
- $278,6003 bd2 ba1.7k sqft2261 Kings Palace Dr #2261, Riverview, FL 33578Off Market
- $320,0003 bd2 ba1.7k sqft2261 Kings Palace Dr, Riverview, FL 33578Sold
- $230,6002 bd2 ba1.4k sqft2265 Kings Palace Dr, Riverview, FL 33578Off Market
- $268,1002 bd2 ba1.7k sqft2263 Kings Palace Dr, Riverview, FL 33578Off Market
Nearby schools
GreatSchools rating
- 2/10Ippolito Elementary SchoolGrades: PK-5Distance: 2.1 mi
- 2/10Giunta Middle SchoolGrades: 6-8Distance: 1.7 mi
- 3/10Spoto High SchoolGrades: 9-12Distance: 1.6 mi
Schools provided by the listing agent
- Elementary: Ippolito-HB
- Middle: McLane-HB
- High: Spoto High-HB
Source: Stellar MLS. This data may not be complete. We recommend contacting the local school district to confirm school assignments for this home.
Get a cash offer in 3 minutes
Find out how much your home could sell for in as little as 3 minutes with a no-obligation cash offer.
Estimated market value
$243,800
Get a cash offer in 3 minutes
Find out how much your home could sell for in as little as 3 minutes with a no-obligation cash offer.
Estimated market value
$243,800
- Florida
- Hillsborough County
- Riverview
- 33578
- 2253 KINGS PALACE DRIVE
Nearby cities
Nearby neighborhoods
Nearby zip codes
Other Riverview Topics
