Experience your daily escape in this stunning resort-style home, filled with luxury amenities. Nestled in the heart of Westlake Village, this beautifully remodeled retreat offers a personal, private getaway while being conveniently located near a wealth of shopping, dining, and recreational options.As you enter through the front courtyard, you're welcomed into a sophisticated space that sets the tone for the rest of the home. The entertainer's backyard is a true oasis, featuring a sparkling pool with a Baja shelf and spa--perfect for sun-soaked afternoons and memorable gatherings. An outdoor kitchen and dining area make al fresco entertaining a breeze.Inside, vaulted ceilings and expansive dual-paned windows create a seamless flow of natural light, beautifully merging indoor and outdoor living. The open-concept layout on the second floor adds an airy feel, providing versatile spaces for lively entertaining and serene relaxation. A spacious loft offers additional room for family or guests. Stylish modern finishes elevate every corner, from the sleek, contemporary kitchen to the elegant stone fireplaces and dazzling crystal chandeliers.The main level includes a full bedroom with an en suite bathroom, ideal for guests or multi-generational living, as well as a dedicated office space for remote work. With 5 bedrooms and 5 bathrooms--including a luxurious primary suite--this home offers abundant space and privacy for everyone. Whether you're hosting grand celebrations or enjoying peaceful moments of solitude, this property is an entertainer's paradise, complete with a private yard and breathtaking views of the Santa Monica Mountains. Ideally situated within the esteemed Blue Ribbon Las Virgenes Unified School District, welcome to your dream home!
Sold for $2,150,000
Street View
Zillow last checked:
Listing updated:
Bought with:
Fredric Mir-Afshar, DRE #01050540
Perkins Realty Group
Shannon Santo
Pinnacle Estate Properties, Inc.
Source: CRMLS,MLS#: V1-26146 Originating MLS: California Regional MLS (Ventura & Pasadena-Foothills AORs)
Originating MLS: California Regional MLS (Ventura & Pasadena-Foothills AORs)Price history
| Date | Event | Price |
|---|---|---|
| 12/10/2024 | Sold | $2,150,000-10.4%$505/sqft |
Source:  CRMLS #V1-26146 Report a problem CRMLS #V1-26146 Report a problem | ||
| 11/10/2024 | Pending sale | $2,399,000$563/sqft |
Source: CRMLS #V1-26146 Report a problem | ||
| 10/9/2024 | Listed for sale | $2,399,000-7.4%$563/sqft |
Source: CRMLS #V1-26146 Report a problem | ||
| 10/2/2024 | Listing removed | $2,590,000$608/sqft |
Source: CSMAOR #224000821 Report a problem | ||
| 9/6/2024 | Listed for sale | $2,590,000-5.6%$608/sqft |
Source: CSMAOR #224000821 Report a problem | ||
| 4/26/2024 | Listing removed | -- |
Source: CSMAOR #224000821 Report a problem | ||
| 3/7/2024 | Listed for sale | $2,745,000+71.6%$644/sqft |
Source: CSMAOR #224000821 Report a problem | ||
| 6/29/2018 | Sold | $1,600,000+1.6%$375/sqft |
Source:  CLAW #18310544 Report a problem CLAW #18310544 Report a problem | ||
| 4/27/2018 | Pending sale | $1,575,000$370/sqft |
Source: Brentwood Office #18310544 Report a problem | ||
| 3/28/2018 | Price change | $1,575,000-4.5%$370/sqft |
Source: Brentwood Office #18310544 Report a problem | ||
| 3/17/2018 | Price change | $1,649,999-2.9%$387/sqft |
Source: Brentwood Office #18310544 Report a problem | ||
| 2/6/2018 | Listed for sale | $1,699,999-2.8%$399/sqft |
Source: Rodeo Realty- Brentwood #18310544 Report a problem | ||
| 10/2/2017 | Listing removed | $1,749,000$410/sqft |
Source: Sotheby's International Realty - Westlake Village Brokerage #217005648 Report a problem | ||
| 8/30/2017 | Price change | $1,749,000-2.8%$410/sqft |
Source: Sotheby's International Realty - Westlake Village Brokerage #217005648 Report a problem | ||
| 5/16/2017 | Listed for sale | $1,799,000+58.5%$422/sqft |
Source: Sotheby's International Realty - Westlake Village Brokerage #217005648 Report a problem | ||
| 11/1/2011 | Sold | $1,135,000+62.1%$266/sqft |
Source: Public Record Report a problem | ||
| 9/14/2000 | Sold | $700,000$164/sqft |
Source: Public Record Report a problem | ||
Nearby homes
- $1,646,0004 bd3 ba2.9k sqft2243 Kirsten Lee Dr, Westlake Village, CA 91361Off Market
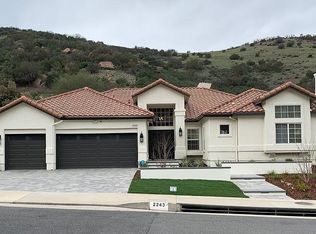
- $1,577,0004 bd3 ba2.9k sqft2263 Kirsten Lee Dr, Westlake Village, CA 91361Off Market
- $1,662,5004 bd3 ba2.9k sqft2235 Kirsten Lee Dr, Westlake Village, CA 91361Off Market
- $1,800,4004 bd4 ba3.1k sqft2405 Kirsten Lee Dr, Westlake Village, CA 91361Off Market
Get a cash offer in 3 minutes
Find out how much your home could sell for in as little as 3 minutes with a no-obligation cash offer.
Estimated market value
$2,578,500
