Completely renovated and completed in 2018, this exceptional residence offers the feel of a brand-new home with breathtaking views of nature, mature trees, and the creek right outside your door. Beautifully redesigned with exceptional craftsmanship throughout, this lovely home features a magnificent chef's kitchen appointed with Thermador appliances, custom cabinetry, and a beautiful waterfall island. The spacious family room, dining room, and gorgeous four-season solarium flow effortlessly together and are filled with natural light. Expansive two-tier Trex decking overlooks the mature trees and the creek. The spectacular walkout lower level features a spacious recreation room with comfortable sitting areas, a fabulous bar, a game space, and two generous bedrooms, each with its own ensuite bath. Extensive improvements include two HVAC systems, all new plumbing, and countless additional updates. Take a short stroll along the nature trail to the association beach and enjoy a day at the lake. This truly special home requires nothing but your personal belongings, combining exceptional quality, modern amenities, a peaceful natural setting, and the added benefit of Walnut Lake privileges. New roof and mechanicals in 2018, new windows and door walls along back of home 2013.
For sale
$1,275,000
2253 Lone Pine Rd, West Bloomfield, MI 48323
3beds
4,882sqft
Single Family Residence
Built in 1978
0.38 Acres Lot
$1,223,500 Zestimate®
$261/sqft
$58/mo HOA
What's special
- 12 days
- 1,131
- 88
Zillow last checked:
Listing updated:
Listed by:
Katherine E Broock 248-318-4504,
Max Broock, REALTORS®-Birmingham 248-644-6700
Source: Realcomp II,MLS#: 20261074186
Facts & features
Interior
Bedrooms & bathrooms
- Bedrooms: 3
- Bathrooms: 5
- Full bathrooms: 4
- 1/2 bathrooms: 1
Primary bedroom
- Level: Entry
- Area: 266
- Dimensions: 19 X 14
Bedroom
- Level: Basement
- Area: 266
- Dimensions: 19 X 14
Bedroom
- Level: Basement
- Area: 224
- Dimensions: 16 X 14
Primary bathroom
- Level: Entry
- Area: 165
- Dimensions: 15 X 11
Other
- Level: Basement
- Area: 48
- Dimensions: 8 X 6
Other
- Level: Basement
- Area: 60
- Dimensions: 10 X 6
Other
- Level: Basement
- Area: 36
- Dimensions: 9 X 4
Other
- Level: Entry
- Area: 40
- Dimensions: 8 X 5
Bonus room
- Level: Basement
- Area: 391
- Dimensions: 23 X 17
Dining room
- Level: Entry
- Area: 220
- Dimensions: 20 X 11
Family room
- Level: Entry
- Area: 345
- Dimensions: 23 X 15
Other
- Level: Entry
- Area: 110
- Dimensions: 11 X 10
Great room
- Level: Basement
- Area: 510
- Dimensions: 30 X 17
Kitchen
- Level: Entry
- Area: 322
- Dimensions: 23 X 14
Laundry
- Level: Entry
- Area: 35
- Dimensions: 7 X 5
Library
- Level: Entry
- Area: 192
- Dimensions: 16 X 12
Other
- Level: Basement
- Area: 90
- Dimensions: 10 X 9
Heating
- Forced Air, Natural Gas
Cooling
- Ceiling Fans, Central Air
Appliances
- Included: Built In Gas Range, Built In Refrigerator, Bar Fridge, Dishwasher, Disposal, Dryer, Microwave, Stainless Steel Appliances, Washer
Features
- Basement: Partially Finished,Walk Out Access
- Has fireplace: Yes
- Fireplace features: Dining Room, Double Sided, Family Room, Master Bedroom
Interior area
- Total interior livable area: 4,882 sqft
- Finished area above ground: 2,807
- Finished area below ground: 2,075
Video & virtual tour
Property
Parking
- Total spaces: 2
- Parking features: Two Car Garage, Attached, Garage Faces Front
- Attached garage spaces: 2
Features
- Levels: One
- Stories: 1
- Entry location: GroundLevelwSteps
- Patio & porch: Covered, Deck, Enclosed, Porch
- Pool features: None
- Waterfront features: Beach Access, Lake Privileges, Swim Association
- Body of water: Walnut Lake
Lot
- Size: 0.38 Acres
Details
- Parcel number: 1824276014
- Special conditions: Short Sale No,Standard
Construction
Type & style
- Home type: SingleFamily
- Architectural style: Contemporary,Ranch
- Property subtype: Single Family Residence
Materials
- Brick, Other
- Foundation: Basement, Poured
- Roof: Asphalt
Condition
- New construction: No
- Year built: 1978
- Major remodel year: 2018
Utilities & green energy
- Sewer: Public Sewer
- Water: Public
Community & HOA
Community
- Subdivision: WALNUT LAKE HILLS
HOA
- Has HOA: Yes
- HOA fee: $700 annually
Location
- Region: West Bloomfield
Financial & listing details
- Price per square foot: $261/sqft
- Tax assessed value: $393,414
- Annual tax amount: $14,351
- Date on market: 9/14/2026
- Cumulative days on market: 37 days
- Listing agreement: Exclusive Right To Sell
- Listing terms: Cash,Conventional
- Exclusions: Exclusion(s) Exist
Estimated market value
$1,223,500
$1.16M - $1.28M
$5,714/mo
Price history
| Date | Event | Price |
|---|---|---|
| 9/14/2026 | Listed for sale | $1,275,000-8.2%$261/sqft |
Source:  Realcomp II #20261074186 Report a problem Realcomp II #20261074186 Report a problem | ||
| 9/14/2026 | Listing removed | $1,389,000$285/sqft |
Source: Realcomp II #20261066686 Report a problem | ||
| 8/20/2026 | Price change | $1,389,000-4.1%$285/sqft |
Source: Realcomp II #20261066686 Report a problem | ||
| 8/6/2026 | Listed for sale | $1,449,000+160.6%$297/sqft |
Source: Realcomp II #20261056918 Report a problem | ||
| 5/4/2016 | Sold | $556,000-4%$114/sqft |
Source: Public Record Report a problem | ||
| 3/29/2016 | Pending sale | $579,000$119/sqft |
Source: Coldwell Banker Weir Manuel #216023311 Report a problem | ||
| 3/14/2016 | Price change | $579,000-8.1%$119/sqft |
Source: Coldwell Banker Weir Manuel #216023311 Report a problem | ||
| 1/15/2016 | Price change | $629,900-7.2%$129/sqft |
Source: Coldwell Banker Weir Manuel #216004619 Report a problem | ||
| 8/13/2015 | Listed for sale | $679,000+67899900%$139/sqft |
Source: Coldwell Banker Weir Manuel-Bir #215087538 Report a problem | ||
| 2/18/2003 | Sold | $1 |
Source:  MiRealSource #842547 Report a problem MiRealSource #842547 Report a problem | ||
Public tax history
| Year | Property taxes | Tax assessment |
|---|---|---|
| 2025 | -- | $489,670 +12.9% |
| 2024 | -- | $433,610 +5.7% |
| 2023 | -- | $410,240 +0.8% |
| 2022 | -- | $406,790 -2.5% |
| 2021 | -- | $417,170 +5.2% |
| 2020 | -- | $396,470 +10.8% |
| 2019 | -- | $357,980 +8.9% |
| 2018 | -- | $328,660 +50.1% |
| 2015 | $3,811 | $218,950 +7.6% |
| 2014 | -- | $203,450 +6% |
| 2011 | -- | $191,960 -7.7% |
| 2010 | -- | $207,900 -18.7% |
| 2009 | -- | $255,710 -9% |
| 2003 | -- | $281,120 +21.3% |
| 2002 | -- | $231,690 +42.5% |
| 2001 | $5,433 +5.3% | $162,640 +3.2% |
| 2000 | $5,159 | $157,600 |
Find assessor info on the county website
Monthly payment
Est. payment
Payment breakdown
Explore the cost of this home by adjusting the details. Changes won't be saved.Climate risks
Neighborhood: 48323
- $638,8004 bd2 ba3.1k sqft4665 Wendrick Dr, West Bloomfield, MI 48323Off Market
- $594,4003 bd2 ba1.3k sqft2233 Lone Pine Rd, West Bloomfield, MI 48323Off Market
- $951,4005 bd6 ba3.8k sqft4657 Wendrick Dr, West Bloomfield, MI 48323Off Market
- $608,3004 bd4 ba3.1k sqft4673 Wendrick Dr, West Bloomfield, MI 48323Off Market
Similar homes
- $700,0004 bd4 ba4.8k sqft5076 Watergate Rd, West Bloomfield, MI 48323For Sale

 MLS ID #20261066895, Teresa Beaumont, EXP Realty Main. Realcomp II
 - $1,175,0003 bd4 ba5k sqft18639 Warwick Dr, Beverly Hills, MI 48025For Sale
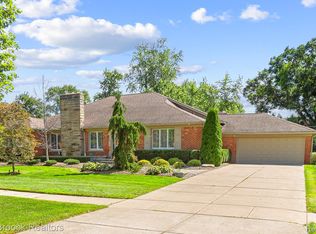 MLS ID #20261076451, Chris G Pero, Max Broock, REALTORS®-Birmingham. Realcomp II
 - $1,175,0004 bd5 ba4.1k sqft215 Vorn Ln, Bloomfield Hills, MI 48301For Sale
 MLS ID #20261074159, Heidi Tippery, Century 21 Curran & Oberski. Realcomp II
 - $699,0004 bd5 ba5.7k sqft4994 Lake Bluff Rd, West Bloomfield, MI 48323For Sale
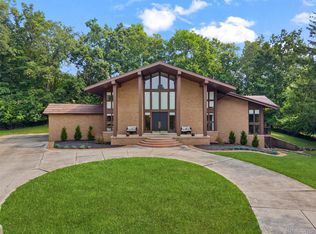 MLS ID #20261063128, Ann M Howard, Sullivan Howard Real Estate LLC. Realcomp II
 - $1,248,0004 bd3 ba2.9k sqft165 Puritan Ave, Birmingham, MI 48009For SaleMLS ID #20261062784, Tushar V Vakhariya, KW Domain. Realcomp II
- $1,300,0006 bd5 ba5.6k sqft7655 Maple Ridge Ct, Clarkston, MI 48346For SaleMLS ID #20261077076, Ashley Byron, Brookstone, Realtors LLC. Realcomp II
- $1,675,0003 bd4 ba4.6k sqft3850 Pine Harbor Dr, West Bloomfield, MI 48323For SaleMLS ID #20261075544, Tushar V Vakhariya, KW Domain. Realcomp II
- $950,0004 bd5 ba5.8k sqft6951 Brook Hollow Ct, West Bloomfield, MI 48322For SaleMLS ID #20261066332, Laura Fannon, National Realty Centers, Inc. Realcomp II
- $1,099,0004 bd4 ba5.5k sqft3653 Cedar Brook Dr, Rochester Hills, MI 48309For SaleMLS ID #20261076228, Susheilla Mehta, Berkshire Hathaway HomeServices MIRE. Realcomp II
- $1,325,0003 bd4 ba3.5k sqft34145 Oak Forest Dr, Farmington Hills, MI 48331For SaleMLS ID #20261063802, Todd Craft, City Life Realty, PC. Realcomp II
- $1,100,0004 bd6 ba4.9k sqft30065 Cheviot Hills Dr, Franklin, MI 48025For SaleMLS ID #20261056071, Linda Hiller Novak, Max Broock, REALTORS®-Birmingham. Realcomp II
- $1,499,0004 bd5 ba4.3k sqft4340 Queens Way, Bloomfield Hills, MI 48304For SaleMLS ID #20261048695, Zeina Slim, Empire Realty Group. Realcomp II
- $1,400,0004 bd4 ba5.1k sqft2602 Browning Dr, Lake Orion, MI 48360For SaleMLS ID #20261073016, Dawn M Hendrix, Coldwell Banker Professionals. Realcomp II
- $775,0004 bd5 ba3.6k sqft47 Peggy Ave, Pontiac, MI 48341For SaleMLS ID #20261072114, Jaime Burkhart, Preferred, Realtors® Ltd. Realcomp II
- $659,0004 bd4 ba4.6k sqft4901 Fairway Ridge Cir, West Bloomfield, MI 48323For SaleMLS ID #20261068276, Yana Krefman, Expert Realty Solutions Inc. Realcomp II
- $695,0004 bd4 ba3.8k sqft4966 Whispering Pine Ln, Bloomfield Hills, MI 48302For SaleMLS ID #20261062423, Erica Fink, KW Metro. Realcomp II
- $749,0003 bd4 ba4.7k sqft4872 Cliffside Dr, West Bloomfield, MI 48323For SaleMLS ID #20261066697, Katherine E Broock, Max Broock, REALTORS®-Birmingham. Realcomp II
- $1,475,0004 bd3 ba3.4k sqft3885 Oakland Dr, Bloomfield Hills, MI 48301For SaleMLS ID #20261040362, Cindy Obron Kahn, The Agency Hall & Hunter. Realcomp II
- $1,149,5003 bd4 ba5.9k sqft1250 Sunniwood Pl, Rochester, MI 48306For SaleMLS ID #20261067667, Antonio Gjonai, Mark V Homes LLC. Realcomp II
- $749,0002 bd3 ba2.8k sqft4845 Bryn Mawr Dr, Bloomfield Hills, MI 48301For SaleMLS ID #20261070384, Katherine E Broock, Max Broock, REALTORS®-Birmingham. Realcomp II
