Skip main navigation
Sold for $650,000
  • Listing Provided by: KW OC Luxury Realty
    Bought with: TRT CAPITAL
    $650,000

    2253 Martin APT 410, Irvine, CA 92612

    1beds
    952sqft
    Condominium
    Built in 1994
    -- sqft lot
    $650,700 Zestimate®
    $683/sqft
    $3,139 Estimated rent

    Home value

    $650,700

    $605,000 - $703,000

    $3,139/mo

    Zestimate® history
    Loading
    Loading...

    Owner options

    List your home for rent

    $3,139/mo

    Rent Zestimate®

    Find your next renter with Zillow Rental Manager. Plus, with online applications, you can quickly screen prospective tenants – for free.

    Learn more

    $3,139/mo

    Rent Zestimate®

    Refinance and save

    $4,755/mo

    Est. payment

    Refinancing to a lower rate could help reduce your monthly payments and save thousands over the life of the loan.

    See today's rates

    $4,755/mo

    Est. payment

    Explore your selling options

    Work with a Zillow partner agent

    Leverage their expertise and Zillow's premium Showcase listings to get your home seen by more buyers.

    Get started

    List with your own agent

    Get your home in front of millions of buyers by listing it on Zillow.

    Learn how to do it

    Sell it yourself

    Take full control of how buyers see your home on Zillow by listing For Sale by Owner (FSBO).

    List your home

    What's special

    Top-floor penthouse-level condoPrivate balconyCity light viewsBeautifully maintained groundsCrown and base moldingsResort-style pool and spaFresh interior paint
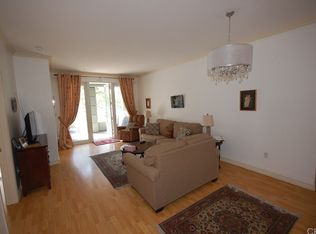
    Top Floor | 1 Bed + Den | Guard Gated Metropolitan | Irvine Top-floor penthouse-level condo in the guard-gated Metropolitan with soaring ceilings, city light views, and a rare 1 bedroom + den floor plan. Experience resort-style living in one of Irvine’s most desirable guard-gated communities. Located on the 4th floor with no neighbors above, this residence offers privacy, natural light, and an open layout with high ceilings and a private balcony. The highly desirable one-bedroom plus den floor plan offers excellent flexibility, with the den ideal for a home office, guest space, or potential second bedroom. The home features fresh interior paint, quartz countertops, stainless steel appliances, and an upgraded bathroom with soaking tub, separate walk-in shower, and barn-style sliding glass door. The primary bedroom includes a walk-in closet and direct balcony access. Additional features include crown and base moldings, in-unit washer and dryer, and two subterranean parking spaces. The Metropolitan offers 24-hour guard-gated security, resort-style pool and spa, fitness center, clubhouse, and beautifully maintained grounds. Ideally located near South Coast Plaza, Fashion Island, John Wayne Airport, beaches, and major freeways including the 405, 55, and 73. Top-floor units with this layout rarely become available, making this an excellent opportunity for both homeowners and investors.

    Zillow last checked:

    Listing updated:

    Listing Provided by:

    Christine Amador-Banaga DRE #01228103 619-301-5555,

    KW OC Luxury Realty

    Bought with:

    Regina Bory, DRE #01076278

    TRT CAPITAL

    Source: CRMLS,MLS#: SW26065945MLS LogoOriginating MLS: California Regional MLS

    Facts & features

    Interior

    Bedrooms & bathrooms
    • Bedrooms: 1
    • Bathrooms: 1
    • Full bathrooms: 1
    • Main level bathrooms: 1
    • Main level bedrooms: 1
    Primary bedroom
    • Features: Primary Suite
    Bedroom
    • Features: All Bedrooms Up
    Bathroom
    • Features: Bathtub, Dual Sinks, Separate Shower, Upgraded, Walk-In Shower
    Kitchen
    • Features: Kitchen/Family Room Combo, Remodeled, Updated Kitchen
    Other
    • Features: Walk-In Closet(s)
    Heating
    • Central
    Cooling
    • Central Air
    Appliances
    • Included: Dishwasher, Electric Oven, Electric Range, Disposal, Microwave, Dryer, Washer
    • Laundry: Laundry Closet, In Kitchen
    Features
    • Beamed Ceilings, Breakfast Bar, Built-in Features, Balcony, Ceiling Fan(s), Open Floorplan, Quartz Counters, Recessed Lighting, Unfurnished, All Bedrooms Up, Primary Suite, Walk-In Closet(s)
    • Flooring: Carpet, Tile
    • Windows: Blinds, Double Pane Windows, Drapes
    • Has fireplace: Yes
    • Fireplace features: Living Room
    • Common walls with other units/homes: 2+ Common Walls
    Interior area
    • Total interior livable area: 952 sqft

    Property

    Parking
    • Total spaces: 4
    • Parking features: Assigned, Underground, Side By Side
    • Garage spaces: 2
    • Carport spaces: 2
    • Covered spaces: 4
    Features
    • Levels: One
    • Stories: 1
    • Entry location: 1
    • Patio & porch: Deck
    • Pool features: Community, Fenced, Heated Passively, In Ground, Association
    • Has spa: Yes
    • Spa features: Association, Heated, In Ground
    • Has view: Yes
    • View description: City Lights, Neighborhood
    Lot
    • Size: 0.96 Acres
    Details
    • Parcel number: 93713594
    • Special conditions: Standard

    Construction

    Type & style
    • Home type: Condo
    • Property subtype: Condominium
    • Attached to another structure: Yes
    Condition
    • Updated/Remodeled,Turnkey
    • New construction: No
    • Year built: 1994

    Utilities & green energy

    • Sewer: Private Sewer
    • Water: Public
    • Utilities for property: Cable Available, Electricity Connected, Natural Gas Available, Sewer Connected, Water Connected

    Community & neighborhood

    Security
    • Security features: Gated with Guard, Gated Community, Gated with Attendant, 24 Hour Security
    Community
    • Community features: Street Lights, Suburban, Gated, Pool
    Location
    • Region: Irvine
    • Subdivision: Metropolitan (Met)

    HOA & financial

    HOA
    • Has HOA: Yes
    • HOA fee: $700 monthly
    • Amenities included: Clubhouse, Maintenance Grounds, Insurance, Meeting Room, Pool, Pet Restrictions, Pets Allowed, Recreation Room, Guard, Spa/Hot Tub, Security, Trash
    • Services included: Pest Control, Sewer
    • Association name: Metropolitan
    • Association phone: 949-553-0109

    Other

    Other facts
    • Listing terms: Cash,Cash to New Loan,Conventional,1031 Exchange,FHA,VA Loan

    Price history

    DateEventPrice
    6/1/2026Sold$650,000-6.3%$683/sqft
    Source: CRMLS #SW26065945 Report a problem
    5/19/2026Contingent$694,000$729/sqft
    Source: CRMLS #SW26065945 Report a problem
    3/29/2026Listed for sale$694,000+25%$729/sqft
    Source: CRMLS #SW26065945 Report a problem
    5/10/2021Sold$555,000+0%$583/sqft
    Source: Public Record Report a problem
    5/9/2021Pending sale$554,900$583/sqft
    Source: Engel & Volkers #NP21075597 Report a problem
    4/26/2021Listed for sale$554,900+65.6%$583/sqft
    Source: Engel & Volkers #NP21075597 Report a problem
    9/20/2019Listing removed$2,200$2/sqft
    Source: Engel & Voelkers Newport Beach #NP19213002 Report a problem
    9/7/2019Listed for rent$2,200+2.3%$2/sqft
    Source: Engel & Voelkers Newport Beach #NP19213002 Report a problem
    7/8/2018Listing removed$2,150$2/sqft
    Source: Metro Estates #NP18139954 Report a problem
    6/13/2018Listed for rent$2,150+10.3%$2/sqft
    Source: Metro Estates #NP18139954 Report a problem
    4/10/2013Listing removed$1,950$2/sqft
    Source: Metro Estates #NP13046439 Report a problem
    3/19/2013Listed for rent$1,950$2/sqft
    Source: Metro Estates #NP13046439 Report a problem
    3/4/2013Sold$335,000-4.2%$352/sqft
    Source: Public Record Report a problem
    2/9/2013Listed for sale$349,800+88.1%$367/sqft
    Source: Metro Estates #NP13016977 Report a problem
    12/1/2000Sold$186,000$195/sqft
    Source: Public Record Report a problem

    Public tax history

    YearProperty taxesTax assessment
    2025$6,742 +2.6%$600,640 +2%
    2024$6,572 +2.4%$588,863 +2%
    2023$6,415 +0.9%$577,317 +2%
    2022$6,359 +49%$565,998 +48.5%
    2021$4,267 -0.3%$381,108 +1%
    2020$4,280 $377,201 +2%
    2019$4,280 +2.1%$369,805 +2%
    2018$4,191 +5%$362,554 +2%
    2017$3,990 $355,446 +2%
    2016$3,990 +2.1%$348,477 +1.5%
    2015$3,909 +3%$343,243 +2%
    2014$3,795 $336,520 +47.9%
    2013-- $227,594 +2%
    2012-- $223,132 +2%
    2011-- $218,757 +0.8%
    2010-- $217,123

    Find assessor info on the county website

    Neighborhood: Business District

    Nearby schools

    GreatSchools rating
    Get a cash offer in 3 minutes
    Find out how much your home could sell for in as little as 3 minutes with a no-obligation cash offer.
    Estimated market value
    $650,700
    Get a cash offer in 3 minutes
    Find out how much your home could sell for in as little as 3 minutes with a no-obligation cash offer.
    Estimated market value
    $650,700