Skip main navigation
Sold for $379,000
  • $379,000

    2253 Miller Dr, Weidman, MI 48893

    3beds
    1,924sqft
    Single Family Residence
    Built in 2001
    3 Acres Lot
    $423,200 Zestimate®
    $197/sqft
    $2,015 Estimated rent

    Home value

    $423,200

    $402,000 - $449,000

    $2,015/mo

    Zestimate® history
    Loading
    Loading...

    Owner options

    List your home for rent

    $2,015/mo

    Rent Zestimate®

    Find your next renter with Zillow Rental Manager. Plus, with online applications, you can quickly screen prospective tenants – for free.

    Learn more

    $2,015/mo

    Rent Zestimate®

    Refinance and save

    $2,473/mo

    Est. payment

    Refinancing to a lower rate could help reduce your monthly payments and save thousands over the life of the loan.

    See today's rates

    $2,473/mo

    Est. payment

    Explore your selling options

    Work with a Zillow partner agent

    Leverage their expertise and Zillow's premium Showcase listings to get your home seen by more buyers.

    Get started

    List with your own agent

    Get your home in front of millions of buyers by listing it on Zillow.

    Learn how to do it

    Sell it yourself

    Take full control of how buyers see your home on Zillow by listing For Sale by Owner (FSBO).

    List your home

    What's special

    Small barnPole buildingCovered porchPella windowsSolid wood doorsCustom tile workCustom built home
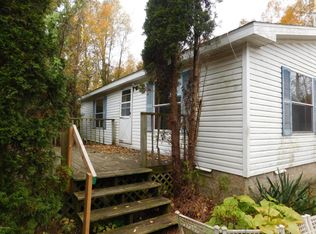
    Serenity: the state of being calm, peaceful and untroubled. I can't think of a better word to describe how you would feel owning this home! You will have serenity knowing you own a custom built home that shows quality throughout such as the hardwood floors, wood cathedral ceilings, custom tile work, solid wood doors, pella windows, a stunning tile fireplace and so much more. Upon entering the welcoming foyer, the living room seems to pull you in so you can sit and look out the sliding doors to the amazing back yard. You have this same amazing view from the large dining area that is open to the kitchen and living room. The primary bedroom is pretty special too. It is quite large, has a primary bathroom with heated tile floors, a custom tile walk in shower, large walk in closet with a washer and dryer in it and best of all it has sliding doors that lead out to the covered porch with steps down to your own hot tub. There is another bedroom and full bath on the main floor. The 3rd bedroom is upstairs and is large enough to include a sitting area too. Now let's talk about the covered porch where you can sit and enjoy an abundance of wildlife and admire the beautiful landscaping or we could talk about the deck off from the kitchen surrounded by flowers or the boardwalk that leads out to a gazebo overlooking the river. Also on the property is a she shed greenhouse, small barn and pole building that has heat and 220 service. This home is truly stunning and a wonderful place to call home sweet home. It has never been offered for sale before and will surely not last long.

    Zillow last checked:

    Listing updated:

    Listed by:

    Emma Fuller 989-621-6912,

    HOMETOWNE REALTY 989-775-7779

    Bought with:

    Emma Fuller, 6502399225

    HOMETOWNE REALTY

    Source: NGLRMLS,MLS#: 1913087MLS Logo

    Facts & features

    Interior

    Bedrooms & bathrooms
    • Bedrooms: 3
    • Bathrooms: 2
    • Full bathrooms: 1
    • 3/4 bathrooms: 1
    • Main level bathrooms: 2
    • Main level bedrooms: 2
    Primary bedroom
    • Level: Main
    • Area: 238
    • Dimensions: 17 x 14
    Bedroom 2
    • Level: Main
    • Area: 143
    • Dimensions: 11 x 13
    Bedroom 3
    • Level: Upper
    • Area: 336
    • Dimensions: 14 x 24
    Primary bathroom
    • Features: Private
    Dining room
    • Level: Main
    • Area: 154
    • Dimensions: 11 x 14
    Kitchen
    • Level: Main
    • Area: 132
    • Dimensions: 12 x 11
    Living room
    • Level: Main
    • Area: 346.56
    • Dimensions: 22.8 x 15.2
    Heating
    • Forced Air, Natural Gas, Fireplace(s)
    Cooling
    • Central Air
    Appliances
    • Included: Refrigerator, Oven/Range, Dishwasher, Washer, Dryer
    • Laundry: Main Level
    Features
    • Cathedral Ceiling(s), Walk-In Closet(s), Pantry, Kitchen Island, Mud Room, WiFi
    • Flooring: Wood, Carpet, Tile
    • Basement: Crawl Space
    • Has fireplace: Yes
    • Fireplace features: Wood Burning
    Interior area
    • Total structure area: 1,924
    • Total interior livable area: 1,924 sqft
    • Finished area above ground: 1,924
    • Finished area below ground: 0

    Property

    Parking
    • Total spaces: 3
    • Parking features: Attached, Garage Door Opener, Gravel
    • Attached garage spaces: 3
    Accessibility
    • Accessibility features: None
    Features
    • Levels: One and One Half
    • Stories: 1
    • Patio & porch: Multi-Level Decking, Covered
    • Has view: Yes
    • View description: Countryside View
    • Waterfront features: River
    • Body of water: Coldwater River
    • Frontage length: 360
    Lot
    • Size: 3 Acres
    • Features: Wooded, Metes and Bounds
    Details
    • Additional structures: Pole Building(s), Shed(s), Greenhouse
    • Parcel number: 110193003100
    • Zoning description: Residential
    • Other equipment: Dish TV

    Construction

    Type & style
    • Home type: SingleFamily
    • Property subtype: Single Family Residence
    Materials
    • Frame, Vinyl Siding
    • Roof: Asphalt
    Condition
    • New construction: No
    • Year built: 2001

    Utilities & green energy

    • Sewer: Private Sewer
    • Water: Private

    Community & neighborhood

    Community
    • Community features: None
    Location
    • Region: Weidman
    • Subdivision: None

    HOA & financial

    HOA
    • Services included: None

    Other

    Other facts
    • Listing agreement: Exclusive Right Sell
    • Price range: $379K - $379K
    • Listing terms: Conventional,Cash,FHA,VA Loan
    • Ownership type: Private Owner
    • Road surface type: Gravel

    Price history

    DateEventPrice
    8/11/2023Sold$379,000$197/sqft
    Source: NGLRMLS #1913087 Report a problem
    8/4/2023Pending sale$379,000$197/sqft
    Source: NGLRMLS #1913087 Report a problem
    7/7/2023Listed for sale$379,000$197/sqft
    Source: NGLRMLS #1913087 Report a problem

    Public tax history

    YearProperty taxesTax assessment
    2025-- $190,800 +4.4%
    2024$1,873 $182,700 +58.5%
    2023-- $115,300 +11.4%
    2022-- $103,500 +12.5%
    2021-- $92,000 +1.3%
    2020-- $90,800 +24.9%
    2018-- $72,700 -0.7%
    2017$1,488 -100%$73,200 -2.8%
    2016$9,488,434 $75,300 +9.4%
    2015-- $68,800 +11%
    2014-- $62,000 -10.3%
    2011-- $69,100 -4.6%
    2010-- $72,400 +14.2%
    2003-- $63,400

    Find assessor info on the county website

    Neighborhood: 48893

    Nearby schools

    GreatSchools rating
    Schools provided by the listing agent
    • District: Chippewa Hills School District

    Source: NGLRMLS. This data may not be complete. We recommend contacting the local school district to confirm school assignments for this home.

    Get pre-qualified for a loan
    At Zillow Home Loans, we can pre-qualify you in as little as 5 minutes with no impact to your credit score.

    An equal housing lender. NMLS #10287.

    Sell for more on Zillow
    Get a Zillow Showcase℠ listing at no additional cost and you could sell for .
    $423,200
    2% more
    +$8,464
    With Zillow Showcase(estimated)
    $431,664