Skip main navigation
Closed
  • $587,500

    2253 Mountain Dr, Mc Gaheysville, VA 22840

    4beds
    3,219sqft
    Single Family Residence
    Built in 1995
    0.34 Acres Lot
    $639,100 Zestimate®
    $183/sqft
    $2,736 Estimated rent

    Home value

    $639,100

    $607,000 - $671,000

    $2,736/mo

    Zestimate® history
    Loading
    Loading...

    Owner options

    List your home for rent

    $2,736/mo

    Rent Zestimate®

    Find your next renter with Zillow Rental Manager. Plus, with online applications, you can quickly screen prospective tenants – for free.

    Learn more

    $2,736/mo

    Rent Zestimate®

    Refinance and save

    $3,502/mo

    Est. payment

    Refinancing to a lower rate could help reduce your monthly payments and save thousands over the life of the loan.

    See today's rates

    $3,502/mo

    Est. payment

    Explore your selling options

    Work with a Zillow partner agent

    Leverage their expertise and Zillow's premium Showcase listings to get your home seen by more buyers.

    Get started

    List with your own agent

    Get your home in front of millions of buyers by listing it on Zillow.

    Learn how to do it

    Sell it yourself

    Take full control of how buyers see your home on Zillow by listing For Sale by Owner (FSBO).

    List your home

    What's special

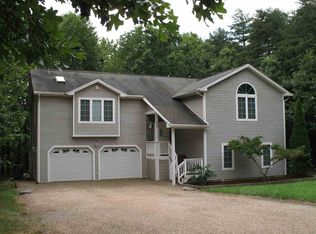
    This vacation rental, located inside the gate of Massanutten Resort, is a turn-key investment waiting for its next owner! All personal property, except for items in the owner's storage closet, to convey with the sale of the home. Numerous upcoming reservations are already on the books for the remainder of this year into 2025. A primary bedroom is located on the upper level with an additional three bedrooms that have multiple beds allowing for a total sleep capacity of 12 guests. Numerous amenities include a large rec room with a pool table, a sun room with air hockey and foosball tables, newer over-sized hot tub purchased by the current owner, an enclosed porch off the great room, and screened porch. All above-grade finished square footage so the home feels bright with skylights and has been repainted in an appealing, light color. A large dining area, great room, and the adjacent enclosed porch provide an abundance of space for guests to eat and lounge. The flat driveway and attached two-car garage make it easy for guests to park and enter the home - a very rare find in the resort!

    Zillow last checked:

    Listing updated:

    Listed by:

    The Harrisonburg Homes Team 540-421-3179,

    Nest Realty Group LLC

    Bought with:

    ALAN TAYLOR, 0225265182

    EXP REALTY LLC - STAFFORD

    Source: CAAR,MLS#: 651818MLS LogoOriginating MLS: Harrisonburg-Rockingham Area Association of REALTORS

    Facts & features

    Interior

    Bedrooms & bathrooms
    • Bedrooms: 4
    • Bathrooms: 3
    • Full bathrooms: 3
    Heating
    • Central, Electric
    Cooling
    • Central Air, Heat Pump
    Appliances
    • Included: Built-In Oven, Dishwasher, Electric Cooktop, Disposal, Microwave, Refrigerator, Dryer, Washer
    Features
    • Hot Tub/Spa, Walk-In Closet(s), Breakfast Bar, Recessed Lighting
    • Flooring: Bamboo, Carpet, Ceramic Tile
    • Has basement: No
    Interior area
    • Total structure area: 3,840
    • Total interior livable area: 3,219 sqft
    • Finished area above ground: 3,219
    • Finished area below ground: 0

    Property

    Parking
    • Total spaces: 2
    • Parking features: Asphalt, Attached, Garage Faces Front, Garage, Garage Door Opener
    • Attached garage spaces: 2
    Features
    • Levels: Two,Multi/Split
    • Stories: 2
    • Patio & porch: Glass Enclosed, Porch, Screened
    • Exterior features: Mature Trees/Landscape, Porch
    • Pool features: Community, Pool
    • Has spa: Yes
    • Spa features: Hot Tub
    • Has view: Yes
    • View description: Residential
    Lot
    • Size: 0.34 Acres
    • Features: Level
    Details
    • Parcel number: 128/ C1 1// 354/
    • Zoning description: R-4 Residential

    Construction

    Type & style
    • Home type: SingleFamily
    • Architectural style: Split-Foyer
    • Property subtype: Single Family Residence
    Materials
    • Stick Built, Vinyl Siding
    • Foundation: Slab
    • Roof: Composition,Shingle
    Condition
    • New construction: No
    • Year built: 1995

    Utilities & green energy

    • Sewer: Community/Coop Sewer
    • Water: Community/Coop
    • Utilities for property: Cable Available, Propane

    Community & HOA

    Community
    • Features: Pool
    • Subdivision: MASSANUTTEN
    HOA
    • Has HOA: Yes
    • Services included: Playground, Pool(s), Snow Removal, Tennis Courts
    • HOA fee: $79 monthly
    Location
    • Region: Mc Gaheysville

    Financial & listing details

    • Price per square foot: $183/sqft
    • Tax assessed value: $384,900
    • Annual tax amount: $2,617
    • Date on market: 4/17/2024
    • Cumulative days on market: 71 days

    Price history

    DateEventPrice
    8/23/2024Sold$587,500-1.3%$183/sqft
    Source: CAAR #651818 Report a problem
    6/28/2024Pending sale$595,000$185/sqft
    Source: HRAR #651818 Report a problem
    4/17/2024Listed for sale$595,000+61.2%$185/sqft
    Source: HRAR #651818 Report a problem
    8/14/2020Sold$369,000$115/sqft
    Source: HRAR #605935 Report a problem
    7/15/2020Pending sale$369,000$115/sqft
    Source: RE/MAX Performance Realty #605935 Report a problem
    7/11/2020Listed for sale$369,000-1.6%$115/sqft
    Source: RE/MAX Performance Realty #605935 Report a problem
    10/1/2018Listing removed$375,000$116/sqft
    Source: RE/MAX Performance Realty #568228 Report a problem
    6/8/2018Listed for sale$375,000$116/sqft
    Source: RE/MAX Performance Realty #568228 Report a problem

    Public tax history

    YearProperty taxesTax assessment
    2024$2,617 $384,900
    2023$2,617 $384,900
    2022$2,617 +33.1%$384,900 +44.9%
    2021$1,966 $265,700
    2020$1,966 $265,700
    2019$1,966 $265,700
    2018$1,966 +7.1%$265,700 +1.3%
    2017$1,836 $262,300
    2016$1,836 +4.5%$262,300
    2015$1,757 +4.7%$262,300
    2014$1,679 $262,300 -5.7%
    2013-- $278,200 +1.9%
    2012-- $273,100 -0.5%
    2011-- $274,400
    2010-- $274,400
    Find assessor info on the county website

    Neighborhood: 22840

    Nearby schools

    GreatSchools rating
    Schools provided by the listing agent
    • Elementary: McGaheysville
    • Middle: Elkton
    • High: East Rockingham

    Source: CAAR. This data may not be complete. We recommend contacting the local school district to confirm school assignments for this home.

    Get pre-qualified for a loan
    At Zillow Home Loans, we can pre-qualify you in as little as 5 minutes with no impact to your credit score.

    An equal housing lender. NMLS #10287.

    Sell for more on Zillow
    Get a Zillow Showcase℠ listing at no additional cost and you could sell for .
    $639,100
    2% more
    +$12,782
    With Zillow Showcase(estimated)
    $651,882