Welcome to this beautifully maintained 4-bedroom, 2-bathroom home offering approximately 1,806 square feet of comfortable living space in one of Simi Valley's most desirable and conveniently located neighborhoods. From the moment you arrive, you'll appreciate the inviting curb appeal. Step inside and you'll immediately notice the spacious feel of the home, featuring a formal living room with fireplace, abundant natural light, and an open-concept family room that seamlessly connects to the kitchen. The upgraded kitchen offers generous counter space, ample storage, and a layout designed for gathering with family and friends. Whether you're preparing a quick weekday meal or hosting a holiday celebration, this space was designed to bring people together. The flexible floor plan includes four spacious bedrooms, providing room for growing families, guests, home office, hobbies, or multigenerational living. The well-proportioned rooms and thoughtful layout offer versatility to fit a variety of lifestyles. Major improvements have already been completed, including a newer HVAC system, updated roof, and upgraded 200-amp electrical panel. The attached two-car garage provides additional storage and convenience, while possible RV access offers valuable flexibility for recreational vehicles, boats, trailers, or additional parking. Step outside to enjoy the backyard and large covered patio, complete with an aluminum patio cover that creates the perfect setting for outdoor dining, entertaining, or simply enjoying Simi Valley's beautiful weather year-round. Location, location, location.. this home delivers. Conveniently situated near shopping, restaurants, parks, schools, recreation, and commuter access, you'll enjoy the perfect balance of neighborhood charm and everyday convenience. Opportunity is knocking so make your appointment today.
Sold for $795,000
Listed by: RE/MAX One • Lawrence Watson • 805-864-1140
Bought with: Bruce Jarrin
$795,000
2253 N Grafton St, Simi Valley, CA 93063
4beds
1,806sqft
Single Family Residence
Built in 1964
6,534 Square Feet Lot
$795,100 Zestimate®
$440/sqft
$4,060 Estimated rent
Home value
$795,100
$731,000 - $867,000
$4,060/mo
Zestimate® history
Owner options
List your home for rent
$4,060/mo
Rent Zestimate®
Find your next renter with Zillow Rental Manager. Plus, with online applications, you can quickly screen prospective tenants – for free.
$4,060/mo
Rent Zestimate®
Refinance and save
$5,459/mo
Est. payment
Refinancing to a lower rate could help reduce your monthly payments and save thousands over the life of the loan.
$5,459/mo
Est. payment
Explore your selling options
Work with a Zillow partner agent
Leverage their expertise and Zillow's premium Showcase listings to get your home seen by more buyers.
Get startedList with your own agent
Get your home in front of millions of buyers by listing it on Zillow.
Learn how to do itSell it yourself
Take full control of how buyers see your home on Zillow by listing For Sale by Owner (FSBO).
List your homeWhat's special
Zillow last checked:
Listing updated:
Listed by:
Lawrence Watson DRE #01313420 805-864-1140,
RE/MAX One
Bought with:
Bruce Jarrin, DRE #01703728
Bruce Jarrin
Source: CRMLS,MLS#: SR26132962 Originating MLS: California Regional MLS
Originating MLS: California Regional MLSFacts & features
Interior
Bedrooms & bathrooms
- Bedrooms: 4
- Bathrooms: 2
- Full bathrooms: 2
- Main level bathrooms: 2
- Main level bedrooms: 4
Rooms
- Room types: Bedroom, Great Room, Kitchen, Living Room, Primary Bathroom, Primary Bedroom, Media Room, Office, Dining Room
Primary bedroom
- Features: Main Level Primary
Primary bedroom
- Features: Primary Suite
Bedroom
- Features: All Bedrooms Down
Bedroom
- Features: Bedroom on Main Level
Bathroom
- Features: Bathtub, Remodeled, Separate Shower, Tub Shower, Upgraded, Vanity, Walk-In Shower
Kitchen
- Features: Remodeled, Updated Kitchen
Heating
- Central
Cooling
- Central Air
Appliances
- Included: Dishwasher, Gas Cooktop, Disposal, Vented Exhaust Fan
- Laundry: In Garage
Features
- Breakfast Area, Ceiling Fan(s), Separate/Formal Dining Room, Eat-in Kitchen, High Ceilings, Open Floorplan, Pantry, All Bedrooms Down, Bedroom on Main Level, Main Level Primary, Primary Suite
- Flooring: Carpet, Laminate
- Windows: Blinds, Double Pane Windows, Drapes
- Has fireplace: Yes
- Fireplace features: Living Room
- Common walls with other units/homes: No Common Walls
Interior area
- Total interior livable area: 1,806 sqft
Property
Parking
- Total spaces: 2
- Parking features: Driveway, Garage, RV Potential, RV Access/Parking
- Attached garage spaces: 2
Features
- Levels: One
- Stories: 1
- Entry location: ground
- Patio & porch: Covered, Lanai, Patio, See Remarks
- Exterior features: Rain Gutters
- Pool features: None
- Spa features: None
- Fencing: Block,Chain Link
- Has view: Yes
- View description: Mountain(s), Neighborhood
Lot
- Size: 6,534 Square Feet
- Features: Back Yard, Front Yard, Lawn, Landscaped, Sprinkler System, Yard
Details
- Parcel number: 6330122145
- Special conditions: Standard
Construction
Type & style
- Home type: SingleFamily
- Property subtype: Single Family Residence
Materials
- Copper Plumbing
- Roof: Composition
Condition
- Updated/Remodeled,Turnkey
- New construction: No
- Year built: 1964
Utilities & green energy
- Sewer: Public Sewer
- Water: Public
Community & HOA
Community
- Features: Curbs, Gutter(s), Storm Drain(s), Street Lights, Suburban, Sidewalks
- Security: Carbon Monoxide Detector(s), Smoke Detector(s)
- Subdivision: Tempo (E. Copley) (305)
Location
- Region: Simi Valley
Financial & listing details
- Price per square foot: $440/sqft
- Tax assessed value: $86,627
- Date on market: 6/25/2026
- Cumulative days on market: 23 days
- Listing terms: Cash,Cash to New Loan,Conventional,FHA,Submit,VA Loan
- Road surface type: Paved
Price history
| Date | Event | Price |
|---|---|---|
| 8/21/2026 | Sold | $795,000-0.6%$440/sqft |
Source:  CRMLS #SR26132962 Report a problem CRMLS #SR26132962 Report a problem | ||
| 7/21/2026 | Contingent | $799,900$443/sqft |
Source: CRMLS #SR26132962 Report a problem | ||
| 6/25/2026 | Listed for sale | $799,900$443/sqft |
Source: CRMLS #SR26132962 Report a problem | ||
Public tax history
| Year | Property taxes | Tax assessment |
|---|---|---|
| 2026 | -- | $86,627 +2% |
| 2025 | $1,626 -80.3% | $84,929 +2% |
| 2024 | $8,240 | $83,264 -88.4% |
| 2023 | $8,240 +465.3% | $715,000 +793.4% |
| 2022 | $1,458 +3.2% | $80,033 +2% |
| 2021 | $1,412 +3.9% | $78,464 +1% |
| 2020 | $1,359 +5.3% | $77,660 +2% |
| 2019 | $1,291 +2.8% | $76,138 +2% |
| 2018 | $1,257 +3.8% | $74,646 +2% |
| 2017 | $1,211 +5.5% | $73,183 +2% |
| 2016 | $1,147 +3.9% | $71,749 +1.5% |
| 2015 | $1,104 +3.5% | $70,673 +2% |
| 2014 | $1,067 | $69,292 +0.5% |
| 2013 | -- | $68,981 +2% |
| 2012 | -- | $67,629 +7.6% |
| 2011 | -- | $62,872 +0.5% |
| 2009 | -- | $62,554 +4% |
| 2007 | -- | $60,127 +2% |
| 2006 | -- | $58,949 +2% |
| 2005 | -- | $57,795 +3.9% |
| 2003 | -- | $55,626 +2% |
| 2002 | -- | $54,536 +2% |
| 2001 | $746 +2.2% | $53,467 +2% |
| 2000 | $730 | $52,419 |
Find assessor info on the county website
Neighborhood: 93063
Nearby homes
- $851,9004 bd2 ba2k sqft2280 N Carver Ct, Simi Valley, CA 93063Off Market
- $888,9004 bd3 ba2k sqft2241 Grafton St, Simi Valley, CA 93063Off Market
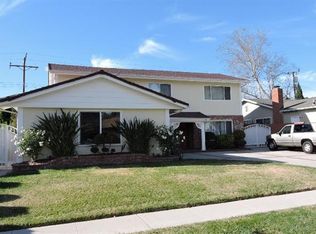
- $834,2003 bd2 ba1.6k sqft2264 N Carver Ct, Simi Valley, CA 93063Off Market
- $767,8003 bd2 ba1.6k sqft2265 N Grafton St, Simi Valley, CA 93063Off Market
- $903,7003 bd2 ba2.1k sqft2296 N Carver Ct, Simi Valley, CA 93063Off Market
- $849,1004 bd2 ba2k sqft2241 N Grafton St, Simi Valley, CA 93063Off Market
- $837,3004 bd2 ba1.8k sqft2239 Grafton St, Simi Valley, CA 93063Off Market
- $857,2004 bd2 ba1.8k sqft2297 N Carver Ct, Simi Valley, CA 93063Off Market
Nearby schools
GreatSchools rating
- 5/10Sycamore Elementary SchoolGrades: K-6Distance: 0.4 mi
- 5/10Hillside Middle SchoolGrades: 6-8Distance: 1.9 mi
- 7/10Simi Valley High SchoolGrades: 9-12Distance: 2.6 mi
Get a cash offer in 3 minutes
Find out how much your home could sell for in as little as 3 minutes with a no-obligation cash offer.
Estimated market value
$795,100
Get a cash offer in 3 minutes
Find out how much your home could sell for in as little as 3 minutes with a no-obligation cash offer.
Estimated market value
$795,100
- California
- Ventura County
- Simi Valley
- 93063
- 2253 N Grafton St
