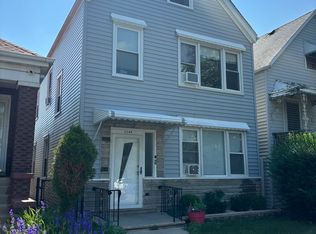
Need more space or have a growing family? Before entering, I can't think of anything more relaxing than the front porch here. Going inside this modern single-family home tour 3 levels of spacious living, featuring 5 bedrooms and 3 full baths with (1 bath on each level) this home offers ample space for comfortable living in the excellent Belmont-Cragin community. As you step inside main level you'll be greeted with a feeling of home. As you walk through the great family living room, proceed to the delightful and large modern family kitchen for your gatherings and morning sun, featuring granite countertops, stainless steel appliances, dishwasher, and an abundance of tall cabinet space. The main level conveniently also features 2 bedrooms and a full bath, just perfect for additional family members, guests, or a home offices. Upstairs, you'll find 2 additional bedrooms, an additional study room/office (Current tenant used prior as a baby/toddler room) and another full bath. The completely finished lower level with private walkout stairs to yard is perfect for entertaining/living with the 5th bedroom, a laundry room, and the 3rd full bath. The brick paver and grass combo backyard is a private oasis with a fenced yard, perfect for summer barbecues and outdoor fun. All the mechanicals and appliances are new/newer within 5-8 years. Excellent location steps to Hanson Park and "Hanson Park Station" Metra stop in the expanding Belmont-Cragin neighborhood, with great shopping, dining and entertainment nearby. **Low Taxes and Nothing to do here, Just move in! **Don't miss out on this amazing opportunity!
Closed
$385,000
2253 N Long Ave, Chicago, IL 60639
5beds
1,945sqft
Single Family Residence
Built in ----
3,125 Square Feet Lot
$437,200 Zestimate®
$198/sqft
$3,319 Estimated rent
Home value
$437,200
$415,000 - $463,000
$3,319/mo
Zestimate® history
Owner options
List your home for rent
$3,319/mo
Rent Zestimate®
Find your next renter with Zillow Rental Manager. Plus, with online applications, you can quickly screen prospective tenants – for free.
$3,319/mo
Rent Zestimate®
Refinance and save
$2,708/mo
Est. payment
Refinancing to a lower rate could help reduce your monthly payments and save thousands over the life of the loan.
$2,708/mo
Est. payment
Explore your selling options
Work with a Zillow partner agent
Leverage their expertise and Zillow's premium Showcase listings to get your home seen by more buyers.
Get startedList with your own agent
Get your home in front of millions of buyers by listing it on Zillow.
Learn how to do itSell it yourself
Take full control of how buyers see your home on Zillow by listing For Sale by Owner (FSBO).
List your homeWhat's special
Fenced yardLaundry roomGreat shoppingLarge modern family kitchenBrick paverPrivate oasisGranite countertops
Zillow last checked:
Listing updated:
Listing courtesy of:
Mario Zelaya 773-401-3600,
eXp Realty
Bought with:
Jeffrey Bates
Realty of Chicago LLC
Source: MRED as distributed by MLS GRID,MLS#: 11967383
Facts & features
Interior
Bedrooms & bathrooms
- Bedrooms: 5
- Bathrooms: 3
- Full bathrooms: 3
Primary bedroom
- Level: Second
- Area: 160 Square Feet
- Dimensions: 16X10
Bedroom 2
- Level: Second
- Area: 126 Square Feet
- Dimensions: 14X9
Bedroom 3
- Level: Main
- Area: 108 Square Feet
- Dimensions: 12X9
Bedroom 4
- Level: Main
- Area: 126 Square Feet
- Dimensions: 14X9
Bedroom 5
- Features: Flooring (Carpet)
- Level: Basement
- Area: 160 Square Feet
- Dimensions: 16X10
Dining room
- Features: Flooring (Ceramic Tile)
- Level: Main
- Area: 110 Square Feet
- Dimensions: 10X11
Family room
- Features: Flooring (Ceramic Tile)
- Level: Basement
- Area: 400 Square Feet
- Dimensions: 40X10
Kitchen
- Features: Kitchen (Eating Area-Table Space), Flooring (Ceramic Tile)
- Level: Main
- Area: 130 Square Feet
- Dimensions: 13X10
Living room
- Features: Flooring (Hardwood)
- Level: Main
- Area: 240 Square Feet
- Dimensions: 20X12
Heating
- Natural Gas, Forced Air
Cooling
- Central Air
Appliances
- Laundry: Gas Dryer Hookup, Electric Dryer Hookup
Features
- Granite Counters
- Flooring: Hardwood, Carpet
- Basement: Finished,Full
Interior area
- Total structure area: 425
- Total interior livable area: 1,945 sqft
- Finished area below ground: 425
Property
Parking
- Total spaces: 2
- Parking features: On Site, Garage Owned, Detached, Garage
- Garage spaces: 2
Accessibility
- Accessibility features: No Disability Access
Features
- Stories: 1
Lot
- Size: 3,125 sqft
- Dimensions: 25X125
Details
- Parcel number: 13331050030000
- Special conditions: None
Construction
Type & style
- Home type: SingleFamily
- Architectural style: Bungalow
- Property subtype: Single Family Residence
Materials
- Vinyl Siding
Condition
- New construction: No
- Major remodel year: 2015
Utilities & green energy
- Electric: 200+ Amp Service
- Sewer: Public Sewer
- Water: Public
Community & neighborhood
Community
- Community features: Sidewalks, Street Lights, Street Paved
Location
- Region: Chicago
HOA & financial
HOA
- Services included: None
Other
Other facts
- Listing terms: FHA
- Ownership: Fee Simple
Price history
| Date | Event | Price |
|---|---|---|
| 3/28/2024 | Sold | $385,000-3.1%$198/sqft |
Source:  MRED as distributed by MLS GRID #11967383 Report a problem MRED as distributed by MLS GRID #11967383 Report a problem | ||
| 2/28/2024 | Contingent | $397,500$204/sqft |
Source: MRED as distributed by MLS GRID #11967383 Report a problem | ||
| 1/25/2024 | Listed for sale | $397,500-6.5%$204/sqft |
Source: MRED as distributed by MLS GRID #11967383 Report a problem | ||
| 1/25/2024 | Listing removed | -- |
Source: MRED as distributed by MLS GRID #11960401 Report a problem | ||
| 1/12/2024 | Listed for sale | $425,000$219/sqft |
Source: MRED as distributed by MLS GRID #11960401 Report a problem | ||
| 12/21/2023 | Listing removed | -- |
Source: MRED as distributed by MLS GRID #11947436 Report a problem | ||
| 12/15/2023 | Listed for sale | $425,000+77.1%$219/sqft |
Source: MRED as distributed by MLS GRID #11947436 Report a problem | ||
| 2/3/2016 | Sold | $240,000-4.8%$123/sqft |
Source: Public Record Report a problem | ||
| 1/26/2016 | Pending sale | $252,000$130/sqft |
Source: @properties #09040004 Report a problem | ||
| 9/21/2015 | Price change | $252,000-2.7%$130/sqft |
Source: @properties #09040004 Report a problem | ||
| 8/28/2015 | Price change | $259,000-4.1%$133/sqft |
Source: @properties #09040004 Report a problem | ||
| 7/18/2015 | Listed for sale | $270,000+215.8%$139/sqft |
Source: @properties #08985479 Report a problem | ||
| 3/10/2015 | Sold | $85,500+14.2%$44/sqft |
Source: Public Record Report a problem | ||
| 1/29/2015 | Listed for sale | $74,900-77.3%$39/sqft |
Source: RE/MAX Fidelity #08826296 Report a problem | ||
| 11/20/2006 | Sold | $330,000+200%$170/sqft |
Source: Public Record Report a problem | ||
| 12/13/2000 | Sold | $110,000$57/sqft |
Source: Public Record Report a problem | ||
Public tax history
| Year | Property taxes | Tax assessment |
|---|---|---|
| 2024 | -- | $28,001 +55.6% |
| 2023 | $3,100 +3.3% | $18,000 |
| 2022 | $3,001 +1.7% | $18,000 |
| 2021 | $2,952 -14.7% | $18,000 -3.4% |
| 2020 | $3,462 -1.6% | $18,633 -11% |
| 2019 | $3,519 +1.7% | $20,936 |
| 2018 | $3,459 -9.1% | $20,936 -0.6% |
| 2017 | $3,807 -9.8% | $21,052 |
| 2016 | $4,219 +9.3% | $21,052 |
| 2015 | $3,860 +29.3% | $21,052 +30.9% |
| 2014 | $2,986 +2% | $16,081 |
| 2013 | $2,927 +1.3% | $16,081 |
| 2012 | $2,888 -27.7% | $16,081 -34.7% |
| 2011 | $3,992 -0.4% | $24,615 |
| 2010 | $4,009 +4.3% | $24,615 |
| 2009 | $3,842 +0.6% | $24,615 -7.5% |
| 2008 | $3,820 +53.9% | $26,609 |
| 2007 | $2,483 +38.5% | $26,609 |
| 2006 | $1,793 -37.1% | $26,609 +52.6% |
| 2005 | $2,851 +1% | $17,436 |
| 2004 | $2,823 +2.2% | $17,436 |
| 2003 | $2,762 +25.2% | $17,436 +42.2% |
| 2002 | $2,206 +3.7% | $12,264 |
| 2001 | $2,128 +46.2% | $12,264 |
| 2000 | $1,456 +39.8% | $12,264 +14.9% |
| 1999 | $1,041 | $10,673 |
Find assessor info on the county website
Neighborhood: Hanson Park
Nearby schools
GreatSchools rating
- 5/10Hanson Park Elementary SchoolGrades: PK-8Distance: 0.1 mi
- 1/10Foreman High SchoolGrades: 9-12Distance: 1.3 mi
Schools provided by the listing agent
- Elementary: Hanson Park Elementary School
- High: Prosser Career Academy Senior Hi
- District: 299
Source: MRED as distributed by MLS GRID. This data may not be complete. We recommend contacting the local school district to confirm school assignments for this home.
Get a cash offer in 3 minutes
Find out how much your home could sell for in as little as 3 minutes with a no-obligation cash offer.
Estimated market value
$437,200
Get a cash offer in 3 minutes
Find out how much your home could sell for in as little as 3 minutes with a no-obligation cash offer.
Estimated market value
$437,200
- Illinois
- Cook County
- Chicago
- 60639
- Hanson Park
- 2253 N Long Ave
Nearby cities
Nearby neighborhoods
Nearby zip codes
Other Chicago Topics
