Welcome to 2253 Obsidian Dr, a beautiful 3-bedroom, 2-bath home in the heart of Aubrey, Texas—ready for you to make your own! This rare gem boasts a 100% stone exterior, the only one of its kind in the community, offering timeless curb appeal and exceptional durability. Enter to discover luxury vinyl flooring installed in 2025, blending style and functionality with low maintenance and high performance. The spacious, sun-filled living room welcomes you with warmth and comfort, creating the perfect space to relax or entertain. The large eat-in kitchen is a true highlight, featuring built-in appliances, a center island, breakfast bar, generous storage, and a bright dining area filled with natural light—ideal for everyday living and weekend gatherings. Unwind in the serene primary suite, complete with a walk-in closet and a luxurious ensuite bath offering dual sinks, a separate shower, and a soaking tub for ultimate relaxation. Outside, enjoy the private backyard with a covered patio, perfect for morning coffee or evening dinners under the Texas sky. A new gutter system installed in 2025 adds to the home’s energy efficiency and ease of maintenance. Located in a friendly community with great amenities and close to parks, shopping, and dining, this home truly has it all. Don’t miss your chance to own this one-of-a-kind property! 3D tour available online.
Sold
Price Unknown
2253 Obsidian Dr, Aubrey, TX 76227
3beds
1,456sqft
Single Family Residence
Built in 2021
4,399 Square Feet Lot
$282,300 Zestimate®
$--/sqft
$2,140 Estimated rent
Home value
$282,300
$265,000 - $302,000
$2,140/mo
Zestimate® history
Owner options
List your home for rent
$2,140/mo
Rent Zestimate®
Find your next renter with Zillow Rental Manager. Plus, with online applications, you can quickly screen prospective tenants – for free.
$2,140/mo
Rent Zestimate®
Refinance and save
$541/mo
Est. payment
Refinancing to a lower rate could help reduce your monthly payments and save thousands over the life of the loan.
$541/mo
Est. payment
Explore your selling options
Work with a Zillow partner agent
Leverage their expertise and Zillow's premium Showcase listings to get your home seen by more buyers.
Get startedList with your own agent
Get your home in front of millions of buyers by listing it on Zillow.
Learn how to do itSell it yourself
Take full control of how buyers see your home on Zillow by listing For Sale by Owner (FSBO).
List your homeWhat's special
Built-in appliancesBright dining areaLuxurious ensuite bathLarge eat-in kitchenWalk-in closetGenerous storageCenter island
Zillow last checked:
Listing updated:
Listed by:
Latif Khromachou 0694450 817-783-4605,
Redfin Corporation 817-783-4605
Bought with:
Shea Dowell
eXp Realty
Source: NTREIS,MLS#: 20911335
Facts & features
Interior
Bedrooms & bathrooms
- Bedrooms: 3
- Bathrooms: 2
- Full bathrooms: 2
Primary bedroom
- Features: Walk-In Closet(s)
- Level: First
- Dimensions: 13 x 15
Bedroom
- Level: First
- Dimensions: 12 x 11
Bedroom
- Level: First
- Dimensions: 11 x 14
Primary bathroom
- Features: Dual Sinks, Granite Counters, Linen Closet, Separate Shower
- Level: First
- Dimensions: 8 x 11
Dining room
- Level: First
- Dimensions: 13 x 9
Other
- Level: First
- Dimensions: 9 x 5
Kitchen
- Features: Eat-in Kitchen
- Level: First
- Dimensions: 13 x 11
Laundry
- Level: First
- Dimensions: 6 x 5
Living room
- Level: First
- Dimensions: 15 x 19
Appliances
- Included: Dishwasher, Gas Cooktop, Disposal, Gas Oven, Gas Range, Gas Water Heater, Microwave, Vented Exhaust Fan
Features
- Eat-in Kitchen
- Has basement: No
- Has fireplace: No
Interior area
- Total interior livable area: 1,456 sqft
Property
Parking
- Total spaces: 2
- Parking features: Door-Single, Garage
- Attached garage spaces: 2
Features
- Levels: One
- Stories: 1
- Pool features: None
Lot
- Size: 4,399 Square Feet
Details
- Parcel number: R765513
Construction
Type & style
- Home type: SingleFamily
- Architectural style: Traditional,Detached
- Property subtype: Single Family Residence
Materials
- Rock, Stone
- Foundation: Slab
Condition
- Year built: 2021
Utilities & green energy
- Sewer: Public Sewer
- Water: Public
- Utilities for property: Cable Available, Electricity Available, Natural Gas Available, Sewer Available, Separate Meters, Water Available
Community & HOA
Community
- Subdivision: Hillstone Pointe Ph 1a 2 & 3
HOA
- Has HOA: Yes
- Services included: All Facilities, Association Management
- HOA fee: $541 annually
- HOA name: Essex Association Management
- HOA phone: 972-428-2030
Location
- Region: Aubrey
Financial & listing details
- Tax assessed value: $293,000
- Annual tax amount: $5,752
- Date on market: 4/25/2025
- Cumulative days on market: 44 days
- Listing terms: Cash,Conventional,FHA,VA Loan
- Electric utility on property: Yes
Price history
| Date | Event | Price |
|---|---|---|
| 6/24/2025 | Sold | -- |
Source: NTREIS #20911335 Report a problem | ||
| 6/16/2025 | Pending sale | $299,900$206/sqft |
Source: NTREIS #20911335 Report a problem | ||
| 6/9/2025 | Contingent | $299,900$206/sqft |
Source: NTREIS #20911335 Report a problem | ||
| 5/13/2025 | Price change | $299,900-2.8%$206/sqft |
Source: NTREIS #20911335 Report a problem | ||
| 4/25/2025 | Listed for sale | $308,500$212/sqft |
Source: NTREIS #20911335 Report a problem | ||
| 4/20/2025 | Listing removed | $1,949$1/sqft |
Source: Zillow Rentals Report a problem | ||
| 4/9/2025 | Price change | $1,949-15.3%$1/sqft |
Source: Zillow Rentals Report a problem | ||
| 4/8/2025 | Price change | $2,300-8%$2/sqft |
Source: Zillow Rentals Report a problem | ||
| 4/5/2025 | Price change | $2,500+28.3%$2/sqft |
Source: Zillow Rentals Report a problem | ||
| 3/17/2025 | Price change | $1,949-9.3%$1/sqft |
Source: Zillow Rentals Report a problem | ||
| 2/26/2025 | Price change | $2,1490%$1/sqft |
Source: Zillow Rentals Report a problem | ||
| 2/19/2025 | Price change | $2,150-8.5%$1/sqft |
Source: Zillow Rentals Report a problem | ||
| 2/13/2025 | Price change | $2,350-5.6%$2/sqft |
Source: Zillow Rentals Report a problem | ||
| 2/6/2025 | Listed for rent | $2,490$2/sqft |
Source: Zillow Rentals Report a problem | ||
Public tax history
| Year | Property taxes | Tax assessment |
|---|---|---|
| 2025 | $7,015 -0.8% | $293,000 -3% |
| 2024 | $7,074 -5.5% | $302,000 -5% |
| 2023 | $7,483 +3% | $318,000 +16.8% |
| 2022 | $7,266 +190.3% | $272,263 +393.1% |
| 2021 | $2,503 +2.4% | $55,213 |
| 2020 | $2,445 | $55,213 |
Find assessor info on the county website
Neighborhood: 76227
Nearby homes
- $2,3004 bd3 ba2.1k sqft2257 Obsidian Dr, Aubrey, TX 76227For Rent
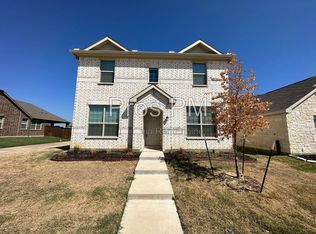
- $290,3004 bd2 ba1.5k sqft2249 Obsidian Dr, Aubrey, TX 76227Off Market
- $--3 bd2 ba1.3k sqft2245 Obsidian Dr, Aubrey, TX 76227Sold
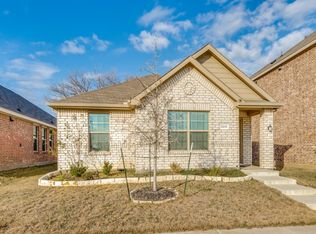
- $2,4004 bd3 ba1.9k sqft2261 Obsidian Dr, Aubrey, TX 76227For Rent

- $335,0004 bd3 ba2.2k sqft2241 Obsidian Dr, Aubrey, TX 76227Off Market
- $372,9004 bd2 ba2.4k sqft4625 Azurite Rd, Aubrey, TX 76227Off Market
- $370,0005 bd3 ba2.8k sqft2273 Obsidian Dr, Aubrey, TX 76227Off Market
- $--3 bd2 ba1.5k sqft2265 Obsidian Dr, Aubrey, TX 76227Sold
Nearby schools
GreatSchools rating
- 3/10Providence Elementary SchoolGrades: PK-5Distance: 0.3 mi
- 5/10Rodriguez MiddleGrades: 6-8Distance: 2.6 mi
- 4/10Ray E Braswell High SchoolGrades: 9-12Distance: 2.6 mi
Schools provided by the listing agent
- Elementary: Providence
- Middle: Rodriguez
- High: Ray Braswell
- District: Denton ISD
Source: NTREIS. This data may not be complete. We recommend contacting the local school district to confirm school assignments for this home.
Get a cash offer in 3 minutes
Find out how much your home could sell for in as little as 3 minutes with a no-obligation cash offer.
Estimated market value
$282,300
Get a cash offer in 3 minutes
Find out how much your home could sell for in as little as 3 minutes with a no-obligation cash offer.
Estimated market value
$282,300
- Texas
- Denton County
- Little Elm
- 76227
- 2253 Obsidian Dr
