Skip main navigation
Closed
  • $840,000

    2253 Old Peachtree Rd, Lawrenceville, GA 30043

    5beds
    3,194sqft
    Single Family Residence
    Built in 2023
    1.51 Acres Lot
    $839,900 Zestimate®
    $263/sqft
    $3,941 Estimated rent

    Home value

    $839,900

    $781,000 - $907,000

    $3,941/mo

    Zestimate® history
    Loading
    Loading...

    Owner options

    List your home for rent

    $3,941/mo

    Rent Zestimate®

    Find your next renter with Zillow Rental Manager. Plus, with online applications, you can quickly screen prospective tenants – for free.

    Learn more

    $3,941/mo

    Rent Zestimate®

    Refinance and save

    $5,179/mo

    Est. payment

    Refinancing to a lower rate could help reduce your monthly payments and save thousands over the life of the loan.

    See today's rates

    $5,179/mo

    Est. payment

    Explore your selling options

    Work with a Zillow partner agent

    Leverage their expertise and Zillow's premium Showcase listings to get your home seen by more buyers.

    Get started

    List with your own agent

    Get your home in front of millions of buyers by listing it on Zillow.

    Learn how to do it

    Sell it yourself

    Take full control of how buyers see your home on Zillow by listing For Sale by Owner (FSBO).

    List your home

    What's special

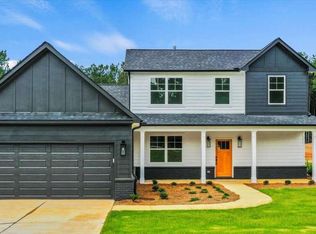
    New Price - Exceptional Value with Immediate Equity Opportunity Welcome to this one-of-a-kind modern farmhouse, perfectly situated on 1.51 private, wooded acres on the Buford/Lawrenceville line- between Hwy 20 and Hamilton Mill. Offering a rare combination of privacy, space, and upscale finishes, this property delivers a lifestyle that is both refined and relaxed-with no HOA restrictions. Ideally located just minutes from the Gwinnett Exchange and the Mall of Georgia, you'll enjoy convenience without sacrificing tranquility. Step inside to discover a thoughtfully designed interior blending timeless farmhouse charm with elevated, designer details. From custom accent walls and shiplap features to wide-open living spaces, every element has been curated for both style and functionality. The heart of the home is a stunning chef's kitchen featuring high-end stainless steel appliances, abundant cabinetry, and an oversized island, seamlessly flowing into the expansive family room with coffered ceilings and a cozy fireplace-perfect for entertaining or everyday living. This spacious home offers 5 bedrooms, 4 full baths, and an upstairs loft, ideal for a secondary living area, media room, or home office. A main-level guest suite with full bath provides flexibility for multi-generational living or visiting guests. The luxurious primary suite serves as a private retreat, complete with dual walk-in closets and a spa-inspired bath featuring double vanities, a soaking tub, and a custom-tiled shower. Step outside to your own private resort-style oasis. Enjoy a heated saltwater gunite pool and spa, expansive decking, and a screened-in porch designed for year-round indoor-outdoor living. The fully sodded, level lot extends into a wooded backdrop, offering exceptional privacy. A custom two-story playhouse or storage building, designed to match the home, adds both charm and versatility. Notable Upgrades & Features: Heated saltwater pool and spa with expansive deck 1.51-acre level, private, fenced lot with wooded views 22-mil LVP flooring throughout (2024) Fresh interior & exterior paint (April 2026) Custom tilework and upgraded bathrooms Screened porch with TV mount + outdoor fans Custom accent walls and shiplap features Security system (ADT) Underground drainage system (2026) Transferable termite bond & structural warranty Extended driveway with ample parking Owner/Agent

    Zillow last checked:

    Listing updated:

    Listed by:

    Dawn Freeman 770-633-6464,

    Heartland Real Estate

    Bought with:

    Toshma Pinckney-Graves, 286275

    Keller Williams West Atlanta

    Source: GAMLS,MLS#: 10727026MLS Logo

    Facts & features

    Interior

    Bedrooms & bathrooms
    • Bedrooms: 5
    • Bathrooms: 4
    • Full bathrooms: 4
    • Main level bathrooms: 1
    • Main level bedrooms: 1
    Dining room
    • Features: Separate Room
    Kitchen
    • Features: Breakfast Area, Breakfast Bar, Kitchen Island, Solid Surface Counters, Walk-in Pantry
    Heating
    • Natural Gas
    Cooling
    • Central Air
    Appliances
    • Included: Convection Oven, Cooktop, Dishwasher, Gas Water Heater, Microwave, Refrigerator, Stainless Steel Appliance(s)
    • Laundry: Upper Level
    Features
    • Double Vanity, High Ceilings, In-Law Floorplan, Separate Shower, Soaking Tub, Tile Bath, Tray Ceiling(s), Walk-In Closet(s)
    • Flooring: Tile, Vinyl
    • Windows: Window Treatments
    • Basement: None
    • Attic: Pull Down Stairs
    • Number of fireplaces: 1
    • Fireplace features: Factory Built, Family Room
    • Common walls with other units/homes: No Common Walls
    Interior area
    • Total structure area: 3,194
    • Total interior livable area: 3,194 sqft
    • Finished area above ground: 3,194
    • Finished area below ground: 0

    Property

    Parking
    • Total spaces: 2
    • Parking features: Garage, Garage Door Opener, Kitchen Level
    • Has garage: Yes
    Features
    • Levels: Two
    • Stories: 2
    • Patio & porch: Patio, Porch, Screened
    • Has private pool: Yes
    • Pool features: Heated, Pool/Spa Combo, In Ground, Salt Water
    • Fencing: Back Yard,Privacy,Wood
    Lot
    • Size: 1.51 Acres
    • Features: Level, Open Lot, Private
    Details
    • Additional structures: Shed(s)
    • Parcel number: R7060 362

    Construction

    Type & style
    • Home type: SingleFamily
    • Architectural style: Brick/Frame,Contemporary,Craftsman
    • Property subtype: Single Family Residence
    Materials
    • Brick, Concrete
    • Foundation: Slab
    • Roof: Composition
    Condition
    • Resale
    • New construction: No
    • Year built: 2023

    Utilities & green energy

    • Sewer: Septic Tank
    • Water: Public
    • Utilities for property: Cable Available, High Speed Internet, Underground Utilities

    Community & neighborhood

    Community
    • Community features: None
    Location
    • Region: Lawrenceville
    • Subdivision: None

    Other

    Other facts
    • Listing agreement: Exclusive Right To Sell

    Price history

    DateEventPrice
    6/8/2026Sold$840,000-1.2%$263/sqft
    Source: GAMLS #10727026 Report a problem
    6/2/2026Pending sale$850,000$266/sqft
    Source: FMLS GA #7743306 Report a problem
    5/19/2026Price change$850,000+0%$266/sqft
    Source: GAMLS #10727026 Report a problem
    5/2/2026Price change$849,900-3.4%$266/sqft
    Source: FMLS GA #7743306 Report a problem
    4/25/2026Price change$879,900-1.7%$275/sqft
    Source: GAMLS #10727026 Report a problem
    4/15/2026Listed for sale$895,000+35.5%$280/sqft
    Source: GAMLS #10727026 Report a problem
    9/8/2023Sold$660,600-2.8%$207/sqft
    Source: Public Record Report a problem
    8/25/2023Pending sale$679,900$213/sqft
    Source: FMLS GA #7262054 Report a problem
    8/16/2023Listed for sale$679,900$213/sqft
    Source: FMLS GA #7262054 Report a problem

    Public tax history

    YearProperty taxesTax assessment
    2025$7,664 +9.4%$216,440 +10.1%
    2024$7,003 +507.5%$196,640 +503.2%
    2023$1,153 $32,600

    Find assessor info on the county website

    Neighborhood: 30043

    Nearby schools

    GreatSchools rating
    Schools provided by the listing agent
    • Elementary: Freemans Mill
    • Middle: Twin Rivers
    • High: Mountain View

    Source: GAMLS. This data may not be complete. We recommend contacting the local school district to confirm school assignments for this home.

    Get a cash offer in 3 minutes
    Find out how much your home could sell for in as little as 3 minutes with a no-obligation cash offer.
    Estimated market value
    $839,900
    Get a cash offer in 3 minutes
    Find out how much your home could sell for in as little as 3 minutes with a no-obligation cash offer.
    Estimated market value
    $839,900