Welcome to your cozy, one-level Patio Home nestled in the Garden Villas of Autumn Ridge, offering true one-floor living in a friendly Sauk Rapids neighborhood. This tidy 2-bedroom, 1-bathroom gem spans 1,098 sq ft, and was built in 2004.
Step inside to discover new luxury vinyl plank (LVP) flooring and brand-new plush carpet that give the interior a fresh, modern feel—perfect for welcoming guests or simply relaxing after a long day. The open-concept kitchen features custom cabinetry with a convenient island and is fully equipped with all appliances, seamlessly flowing into the dining area and living space—a layout that just works.
The inviting master suite boasts a spacious walk-in closet and direct access to the full bath—an easy, efficient design. A handy mudroom entry from the attached two-stall garage offers added storage, complete with a custom bench and closet—and even laundry —making daily routines a breeze.
Outside, enjoy both a front porch overlooking the splash pad and park and a back patio—great for morning coffee, evening conversation, or simply enjoying low-maintenance outdoor living.
Also, no lawn mowing in your future! The HOA handles lawn care and snow removal—real convenience at your fingertips.
This delightful home combines ease, comfort, and style—perfect for downsizers, first-time buyers, or anyone craving the simplicity of one level living with terrific upkeep handled for you. Don’t miss the chance to tour this appealing, move-in-ready home in one of Central Minnesota’s most welcoming communities!
Closed
$215,000
2253 Park View Ln NE, Sauk Rapids, MN 56379
2beds
1,098sqft
Townhouse Side x Side
Built in 2004
2,526 Square Feet Lot
$220,600 Zestimate®
$196/sqft
$1,371 Estimated rent
Home value
$220,600
$207,000 - $234,000
$1,371/mo
Zestimate® history
Owner options
List your home for rent
$1,371/mo
Rent Zestimate®
Find your next renter with Zillow Rental Manager. Plus, with online applications, you can quickly screen prospective tenants – for free.
$1,371/mo
Rent Zestimate®
Refinance and save
$1,642/mo
Est. payment
Refinancing to a lower rate could help reduce your monthly payments and save thousands over the life of the loan.
$1,642/mo
Est. payment
Explore your selling options
Work with a Zillow partner agent
Leverage their expertise and Zillow's premium Showcase listings to get your home seen by more buyers.
Get startedList with your own agent
Get your home in front of millions of buyers by listing it on Zillow.
Learn how to do itSell it yourself
Take full control of how buyers see your home on Zillow by listing For Sale by Owner (FSBO).
List your homeWhat's special
True one-floor livingAttached two-stall garageConvenient islandBack patioCozy one-level patio homeLow-maintenance outdoor livingInviting master suite
Zillow last checked:
Listing updated:
Listed by:
Christian R Kirmeier 320-291-7307,
Wits Realty
Bought with:
Mary McGowan
Premier Real Estate Services
Source: NorthstarMLS as distributed by MLS GRID,MLS#: 6778740
Facts & features
Interior
Bedrooms & bathrooms
- Bedrooms: 2
- Bathrooms: 1
- Full bathrooms: 1
Bedroom
- Level: Main
- Area: 180 Square Feet
- Dimensions: 12x15
Bedroom 2
- Level: Main
- Area: 120 Square Feet
- Dimensions: 12x10
Dining room
- Level: Main
- Area: 99 Square Feet
- Dimensions: 9x11
Kitchen
- Level: Main
- Area: 99 Square Feet
- Dimensions: 9x11
Living room
- Level: Main
- Area: 192 Square Feet
- Dimensions: 12x16
Heating
- Forced Air, In-Floor Heating
Cooling
- Central Air
Appliances
- Included: Dishwasher, Dryer, Microwave, Range, Refrigerator, Washer
- Laundry: Main Level
Features
- Basement: None
Interior area
- Total structure area: 1,098
- Total interior livable area: 1,098 sqft
- Finished area above ground: 1,098
- Finished area below ground: 0
Property
Parking
- Total spaces: 2
- Parking features: Attached
- Attached garage spaces: 2
- Details: Garage Dimensions (22x20), Garage Door Height (7), Garage Door Width (16)
Accessibility
- Accessibility features: Grab Bars In Bathroom, No Stairs External, No Stairs Internal
Features
- Levels: One
- Stories: 1
- Patio & porch: Covered, Front Porch
Lot
- Size: 2,526 Square Feet
- Dimensions: .058
Details
- Foundation area: 1098
- Parcel number: 190425000
- Zoning description: Residential-Single Family
Construction
Type & style
- Home type: Townhouse
- Property subtype: Townhouse Side x Side
- Attached to another structure: Yes
Condition
- New construction: No
- Year built: 2004
Utilities & green energy
- Gas: Natural Gas
- Sewer: City Sewer/Connected
- Water: City Water/Connected
Community & HOA
Community
- Subdivision: Garden Villas Of Autumn Ridge
HOA
- Has HOA: Yes
- Services included: Maintenance Structure, Lawn Care, Maintenance Grounds, Snow Removal
- HOA fee: $250 monthly
- HOA name: Garden Villas of Autumn Ridge HOA
- HOA phone: 320-339-0885
Location
- Region: Sauk Rapids
Financial & listing details
- Price per square foot: $196/sqft
- Tax assessed value: $217,800
- Annual tax amount: $2,778
- Date on market: 8/29/2025
- Cumulative days on market: 40 days
Price history
| Date | Event | Price |
|---|---|---|
| 10/24/2025 | Sold | $215,000-2.3%$196/sqft |
Source:  NorthstarMLS as distributed by MLS GRID #6778740 Report a problem NorthstarMLS as distributed by MLS GRID #6778740 Report a problem | ||
| 10/7/2025 | Pending sale | $220,000$200/sqft |
Source: NorthstarMLS as distributed by MLS GRID #6778740 Report a problem | ||
| 8/29/2025 | Listed for sale | $220,000+10.1%$200/sqft |
Source: NorthstarMLS as distributed by MLS GRID #6778740 Report a problem | ||
| 3/17/2023 | Sold | $199,900$182/sqft |
Source: NorthstarMLS as distributed by MLS GRID #6332919 Report a problem | ||
| 2/25/2023 | Pending sale | $199,900$182/sqft |
Source: NorthstarMLS as distributed by MLS GRID #6332919 Report a problem | ||
| 2/22/2023 | Listed for sale | $199,900+118.5%$182/sqft |
Source: NorthstarMLS as distributed by MLS GRID #6332919 Report a problem | ||
| 9/23/2008 | Sold | $91,500-48.3%$83/sqft |
Source:  Lake Superior Area Realtors as distributed by MLS GRID #1099658 Report a problem Lake Superior Area Realtors as distributed by MLS GRID #1099658 Report a problem | ||
| 4/13/2006 | Sold | $177,057$161/sqft |
Source: Public Record Report a problem | ||
Public tax history
| Year | Property taxes | Tax assessment |
|---|---|---|
| 2025 | $2,788 +11.3% | $217,800 +1.1% |
| 2024 | $2,506 +6% | $215,400 -2.4% |
| 2023 | $2,364 +22.1% | $220,600 +14.1% |
| 2022 | $1,936 +2.2% | $193,300 +18% |
| 2021 | $1,894 | $163,800 +8.3% |
| 2020 | $1,894 +10.4% | $151,300 +5.4% |
| 2019 | $1,716 +7.2% | $143,500 +10.3% |
| 2018 | $1,600 +9900% | $130,100 +39.1% |
| 2017 | $16 -99% | $93,500 -19.7% |
| 2016 | $1,544 +4.2% | $116,400 +45.1% |
| 2015 | $1,482 | $80,200 +5.9% |
| 2014 | $1,482 | $75,700 |
| 2013 | $1,482 -0.3% | $75,700 -11.9% |
| 2012 | $1,486 -13.7% | $85,900 -32.9% |
| 2010 | $1,722 -29.9% | $128,000 -19.9% |
| 2009 | $2,456 +1.9% | $159,800 |
| 2008 | $2,410 | $159,800 |
Find assessor info on the county website
Neighborhood: 56379
Nearby homes
- $249,4002 bd1 ba1.1k sqft2251 Park View Ln NE, Sauk Rapids, MN 56379Off Market
- $240,5002 bd1 ba1k sqft2255 Park View Ln NE, Sauk Rapids, MN 56379Off Market
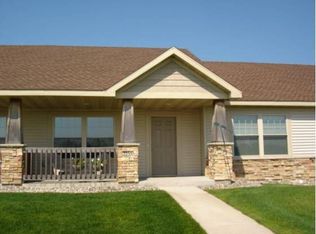
- $247,5002 bd1 ba1.1k sqft2257 Park View Ln NE, Sauk Rapids, MN 56379Off Market
- $226,6002 bd1 ba1.1k sqft2263 Park View Ln NE, Sauk Rapids, MN 56379Sold
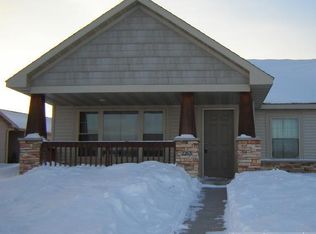
- $236,4002 bd1 ba1k sqft2265 Park View Ln NE, Sauk Rapids, MN 56379Off Market
- $299,8004 bd2 ba1.9k sqft1727 Park View Ln NE, Sauk Rapids, MN 56379Off Market
- $234,7002 bd1 ba1k sqft2269 Park View Ln NE, Sauk Rapids, MN 56379Off Market
- $311,9003 bd2 ba1.6k sqft1724 Providence Pl NE, Sauk Rapids, MN 56379Off Market
Nearby schools
GreatSchools rating
- 6/10Mississippi Heights Elementary SchoolGrades: K-5Distance: 1.2 mi
- 4/10Sauk Rapids-Rice Middle SchoolGrades: 6-8Distance: 1.3 mi
- 6/10Sauk Rapids-Rice Senior High SchoolGrades: 9-12Distance: 0.7 mi
Get a cash offer in 3 minutes
Find out how much your home could sell for in as little as 3 minutes with a no-obligation cash offer.
Estimated market value
$220,600
Get a cash offer in 3 minutes
Find out how much your home could sell for in as little as 3 minutes with a no-obligation cash offer.
Estimated market value
$220,600
- Minnesota
- Benton County
- Sauk Rapids
- 56379
- 2253 Park View Ln NE
Nearby cities
Nearby zip codes
Other Sauk Rapids Topics
