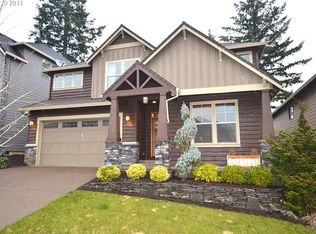
Enjoy living in this stunning home nestled on a beautiful lot in the highly sought after Douglas Park neighborhood in coveted West Linn. This 4-bedroom, 2.5-bath residence offers a thoughtful open floor plan. The main level showcases a spacious great room with large windows, abundant natural light, soaring ceilings and a cozy gas fireplace. The gourmet kitchen boasts granite countertops, a 5-burner gas cooktop, and stainless steel appliances. Enjoy casual meals in the sunny breakfast nook or host dinner parties in the formal dining room. A versatile den with closet on the main floor provides flexibility as a bedroom or home office. Upstairs, find three bedrooms including a luxurious primary suite with vaulted ceilings, walk-in closet, and a spa-like bathroom. An upstairs bonus room offers potential as another bedroom or recreational space.The backyard is beautifully landscaped and fully fenced, ideal for entertaining or relaxing. The oversized 3-car garage (approx. 1350 sq ft) offers ample storage and parking options.This home seamlessly blends comfort and style in an incredible location, offering proximity to excellent schools, parks, the Willamette River, shopping and many amenities. No HOA. Don't miss this opportunity to make this West Linn gem your own. Check out the 3D and video tour and schedule your showing today- this one won't last long!
Sold
Zillow last checked:
Listing updated:
Bought with:
Jean Stevens, 901200004
Equity Oregon Real Estate
Source: RMLS (OR),MLS#: 24122702
Price history
| Date | Event | Price |
|---|---|---|
| 8/20/2024 | Sold | $939,000$340/sqft |
Source:  RMLS (OR) #24122702 Report a problem RMLS (OR) #24122702 Report a problem | ||
| 7/29/2024 | Pending sale | $939,000$340/sqft |
Source:  Berkshire Hathaway HomeServices NW #24122702 Report a problem Berkshire Hathaway HomeServices NW #24122702 Report a problem | ||
| 7/22/2024 | Listed for sale | $939,000+10.3%$340/sqft |
Source: Berkshire Hathaway HomeServices NW #24122702 Report a problem | ||
| 10/26/2021 | Sold | $851,000+9.1%$308/sqft |
Source: RMLS (OR) #21532757 Report a problem | ||
| 9/25/2021 | Pending sale | $779,900$283/sqft |
Source: RMLS (OR) #21532757 Report a problem | ||
| 9/24/2021 | Listed for sale | $779,900+42.6%$283/sqft |
Source: RMLS (OR) #21532757 Report a problem | ||
| 11/19/2015 | Sold | $546,900+1.3%$198/sqft |
Source: RMLS (OR) #15115554 Report a problem | ||
| 8/29/2015 | Listed for sale | $539,900+5.3%$196/sqft |
Source: Keller Williams Realty PDX Central Report a problem | ||
| 3/10/2015 | Listing removed | $512,600$186/sqft |
Source: Portland Equities LLC dba Keller Williams, Portland Central #15115554 Report a problem | ||
| 2/28/2015 | Listed for sale | $512,600+53.6%$186/sqft |
Source: Portland Equities LLC dba Keller Williams, Portland Central #15115554 Report a problem | ||
| 10/2/2013 | Sold | $333,671+233.7%$121/sqft |
Source: Public Record Report a problem | ||
| 12/30/2010 | Sold | $100,000$36/sqft |
Source: Public Record Report a problem | ||
Get a cash offer in 3 minutes
Find out how much your home could sell for in as little as 3 minutes with a no-obligation cash offer.
Estimated market value
$948,100
