Skip main navigation
Sold
  • Price Unknown

    2253 Spring Pointe Dr, Baton Rouge, LA 70810

    3beds
    1,702sqft
    Single Family Residence
    Built in 2005
    0.25 Acres Lot
    $331,600 Zestimate®
    $--/sqft
    $2,160 Estimated rent

    Home value

    $331,600

    $315,000 - $348,000

    $2,160/mo

    Zestimate® history
    Loading
    Loading...

    Owner options

    List your home for rent

    $2,160/mo

    Rent Zestimate®

    Find your next renter with Zillow Rental Manager. Plus, with online applications, you can quickly screen prospective tenants – for free.

    Learn more

    $2,160/mo

    Rent Zestimate®

    Refinance and save

    $400/mo

    Est. payment

    Refinancing to a lower rate could help reduce your monthly payments and save thousands over the life of the loan.

    See today's rates

    $400/mo

    Est. payment

    Explore your selling options

    Work with a Zillow partner agent

    Leverage their expertise and Zillow's premium Showcase listings to get your home seen by more buyers.

    Get started

    List with your own agent

    Get your home in front of millions of buyers by listing it on Zillow.

    Learn how to do it

    Sell it yourself

    Take full control of how buyers see your home on Zillow by listing For Sale by Owner (FSBO).

    List your home

    What's special

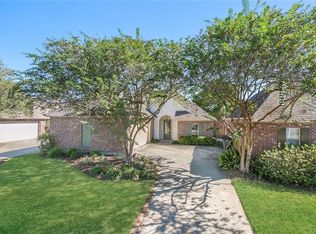
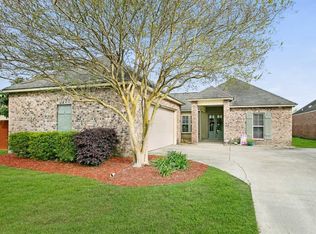
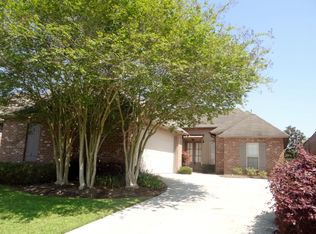
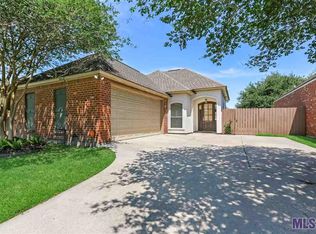
    Original owner home on corner lot w/ amazing stately curb appeal. Beautifully landscaped park like lawn w/mature palms. Lots of fresh paint and a new roof in 2020. Recent new a/c condenser and evaporator coils. Many niceties such as plantation shutters, a corner kitchen sink window with a granite plant ledge for herbs. Cook like Emeril on the stainless gas cooktop and a new microwave. Dishwasher and disposal new 2022. Island offers pot drawers plus space for multiple barstools. Additional cabinet unit at kitchen for computers, collectables or books. Walk-in utility with mop sink. Master bath with 6 ft jetted tub, separate shower and a water closet. Fun times w/rear porch & stone fire pit.

    Zillow last checked:

    Listing updated:

    Listed by:

    L D Jones,

    Latter & Blum - Lake Sherwood,

    Maria Jones,

    Latter & Blum - Lake Sherwood

    Bought with:

    Susan Hustmyre, 0000033401

    Century 21 Bessette Flavin

    Source: ROAM MLS,MLS#: 2024004016MLS Logo

    Facts & features

    Interior

    Bedrooms & bathrooms
    • Bedrooms: 3
    • Bathrooms: 2
    • Full bathrooms: 2
    Primary bedroom
    • Level: First
    • Area: 196 Square Feet
    • Dimensions: 14.0x14.0
    Bedroom
    • Level: First
    • Area: 131.08 Square Feet
    • Dimensions: 11.3x11.6
    Bedroom
    • Level: First
    • Area: 119.78 Square Feet
    • Dimensions: 11.3x10.6
    Den
    • Level: First
    • Area: 306 Square Feet
    • Dimensions: 17.0x18.0
    Dining room
    • Level: First
    • Area: 120 Square Feet
    • Dimensions: 10.0x12.0
    Utility room
    • Level: First
    • Area: 41.4 Square Feet
    • Dimensions: 6.9x6.0
    Heating
    • Central, Natural Gas
    Cooling
    • Central Air, Ceiling Fan(s)
    Appliances
    • Included: Disposal, Dishwasher, Gas Cooktop, Microwave, Range, Electric Stove Connection, Gas Stove Connection
    • Laundry: Washer Hookup, Inside
    Features
    • Double Vanity, Kitchen Island, Walk-In Closet(s), High Ceilings, Separate Shower, Varied Ceiling Heights, Crown Molding, Built-in Features, Bookcases, Water Closet, En Suite
    • Flooring: Ceramic Tile, Wood
    • Windows: Window Treatments
    • Fireplace features: Ventless, Gas Log
    Interior area
    • Total structure area: 2,417
    • Total interior livable area: 1,702 sqft

    Property

    Parking
    • Total spaces: 2
    • Parking features: Garage Door Opener, Garage Faces Rear
    • Has garage: Yes
    Features
    • Levels: One
    • Stories: 1
    • Exterior features: Fire Pit, Lighting
    • Fencing: Full,Wood
    • On waterfront: Yes
    • Waterfront features: Walk To Water
    Lot
    • Size: 0.25 Acres
    • Dimensions: 48 x 135 x 88 x 116
    • Features: Corner Lot, Landscaped
    Details
    • Parcel number: 2308789
    • Zoning: Res Single Family Zone

    Construction

    Type & style
    • Home type: SingleFamily
    • Architectural style: French Provincial
    • Property subtype: Single Family Residence
    Materials
    • Brick, Frame, Other, Stucco
    • Foundation: Slab
    • Roof: Shingle
    Condition
    • Year built: 2005

    Utilities & green energy

    • Sewer: Public Sewer
    • Water: Public
    • Utilities for property: Cable Available

    Community & HOA

    Community
    • Features: Park, Playground, Tennis Court(s), Clubhouse, Close to Public Transportation, Close to Shopping Center, Other
    • Security: Smoke Detector(s), Security System
    • Subdivision: Springlake at Bluebonnet Highlands
    HOA
    • Has HOA: Yes
    • Services included: Maintenance Grounds, Common Area, Management, Recreation Facilities
    • HOA fee: $400 annually
    Location
    • Region: Baton Rouge

    Financial & listing details

    • Tax assessed value: $295,050
    • Annual tax amount: $2,619
    • Date on market: 3/11/2024
    • Listing terms: Cash,Conventional,FHA,VA Loan

    Price history

    DateEventPrice
    5/24/2024Sold--
    Source: ROAM MLS #2024004016 Report a problem
    4/16/2024Pending sale$340,000$200/sqft
    Source: ROAM MLS #2024004016 Report a problem
    3/11/2024Listed for sale$340,000$200/sqft
    Source: ROAM MLS #2024004016 Report a problem
    11/3/2022Listing removed--
    Source: Latter and Blum Report a problem
    10/27/2022Price change$2,000-9.1%$1/sqft
    Source: Latter and Blum #2022012223 Report a problem
    10/4/2022Price change$2,200-4.3%$1/sqft
    Source: Latter and Blum #2022012223 Report a problem
    9/3/2022Price change$2,300-4.2%$1/sqft
    Source: Latter and Blum #2022012223 Report a problem
    8/4/2022Price change$2,400-4%$1/sqft
    Source: Latter and Blum #2022012223 Report a problem
    7/11/2022Listed for rent$2,500$1/sqft
    Source: Zillow Rental Manager Report a problem
    12/15/2005Sold--
    Source: Public Record Report a problem

    Public tax history

    YearProperty taxesTax assessment
    2025$2,619 -0.4%$29,505
    2024$2,631 +22%$29,505 +16.7%
    2023$2,157 +3.2%$25,290
    2022$2,091 +1.9%$25,290
    2021$2,051 +1%$25,290
    2020$2,032 -24.7%$25,290 +11.2%
    2019$2,697 +1.3%$22,750
    2018$2,663 +48.3%$22,750
    2017$1,795 $22,750
    2016$1,795 +2.6%$22,750 +12.3%
    2015$1,750 +22%$20,250
    2014$1,435 $20,250
    2013$1,435 -36.5%$20,250
    2012$2,260 -0.6%$20,250 +0.2%
    2011$2,275 +1.1%$20,200
    2010$2,249 +61.3%$20,200
    2009$1,394 -0.6%$20,200
    2008$1,402 -0.5%$20,200
    2007$1,409 -1.4%$20,200
    2006$1,429 $20,200
    Find assessor info on the county website

    Neighborhood: Nicholson

    Nearby schools

    GreatSchools rating
    Get a cash offer in 3 minutes
    Find out how much your home could sell for in as little as 3 minutes with a no-obligation cash offer.
    Estimated market value

    $331,600

    Get a cash offer in 3 minutes
    Find out how much your home could sell for in as little as 3 minutes with a no-obligation cash offer.
    Estimated market value

    $331,600