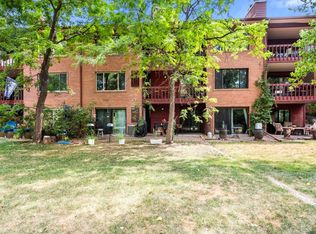
Tucked away in Boulder's iconic Whittier neighborhood, this move-in-ready TOWNHOME blends charm with unbeatable urban walkability, putting Pearl Street's bustling coffee shops, award-winning dining, and boutique shopping right at your doorstep. Inside, you'll find hardwood floors throughout the main level, a cozy fireplace, and stainless steel appliances in the kitchen. This is all complemented by updated lighting, fresh carpet upstairs and in-unit full-size laundry. With a versatile three-bedroom layout, you have all the flexibility needed for a dedicated work-from-home setup, guest suite, or primary sanctuary, plus a private patio made for peaceful morning coffees and outdoor entertaining. Whether you're catching a sunset after a day on the trails or strolling downtown for dinner, this home offers a rare chance to lock in the quintessential Boulder lifestyle!
Accepting backups
$529,500
2253 Spruce St #2, Boulder, CO 80302
3beds
960sqft
Townhouse
Built in 1979
0.32 Acres Lot
$515,800 Zestimate®
$552/sqft
$555/mo HOA
What's special
Cozy fireplaceIn-unit full-size laundryVersatile three-bedroom layoutFresh carpet upstairsUpdated lighting
- 27 days |
- 1,538 |
- 114 |
Likely to sell faster than
Zillow last checked:
Listing updated:
Listed by:
Valerie Cannistraro 303-618-1171,
LoKation Real Estate
Source: IRES as distributed by MLS GRID,MLS#: 1064965
Facts & features
Interior
Bedrooms & bathrooms
- Bedrooms: 3
- Bathrooms: 2
- Full bathrooms: 1
- 1/2 bathrooms: 1
- Main level bathrooms: 1
Primary bedroom
- Description: Carpet
- Features: Shared Primary Bath
- Level: Upper
- Area: 168 Square Feet
- Dimensions: 14 x 12
Bedroom 2
- Description: Carpet
- Level: Upper
- Area: 156 Square Feet
- Dimensions: 13 x 12
Bedroom 3
- Description: Hardwood
- Level: Main
- Area: 108 Square Feet
- Dimensions: 12 x 9
Kitchen
- Description: Hardwood
- Level: Main
- Area: 96 Square Feet
- Dimensions: 12 x 8
Living room
- Description: Hardwood
- Level: Main
- Area: 180 Square Feet
- Dimensions: 15 x 12
Heating
- Baseboard
Cooling
- Wall/Window Unit(s)
Appliances
- Included: Electric Range, Dishwasher, Refrigerator, Washer, Dryer, Microwave, Disposal
Features
- Open Floorplan
- Windows: Window Coverings
- Basement: None
- Has fireplace: Yes
- Fireplace features: Living Room
Interior area
- Total structure area: 960
- Total interior livable area: 960 sqft
- Finished area above ground: 960
Property
Parking
- Total spaces: 1
- Parking features: Off Street
- Garage spaces: 1
- Details: Off Street
Features
- Levels: Two
- Stories: 2
- Patio & porch: Patio
- Exterior features: Private Yard
- Fencing: Fenced
Lot
- Size: 0.32 Acres
- Features: Level, Paved, Curbs, Gutters, Sidewalks, Street Light, Alley
Details
- Parcel number: R0082657
- Zoning: RES
- Special conditions: Private Owner
Construction
Type & style
- Home type: Townhouse
- Property subtype: Townhouse
- Attached to another structure: Yes
Materials
- Frame
- Roof: Composition
Condition
- New construction: No
- Year built: 1979
Utilities & green energy
- Sewer: Public Sewer
- Water: City
- Utilities for property: Natural Gas Available, Electricity Available
Community & HOA
Community
- Features: None
- Security: Fire Alarm
- Subdivision: 22nd & Spruce Street Condos
HOA
- Has HOA: Yes
- Services included: Common Amenities, Trash, Snow Removal, Maintenance Grounds, Management, Exterior Maintenance, Water, Sewer
- HOA fee: $555 monthly
- HOA name: 22nd and Spruce Condo Associat
- HOA phone: 720-787-9800
Location
- Region: Boulder
Financial & listing details
- Price per square foot: $552/sqft
- Tax assessed value: $695,600
- Annual tax amount: $4,226
- Date on market: 7/24/2026
- Listing terms: Cash,Conventional,FHA,VA Loan,1031 Exchange
- Electric utility on property: Yes
- Road surface type: Concrete
Estimated market value
$515,800
$490,000 - $542,000
$3,806/mo
Price history
| Date | Event | Price |
|---|---|---|
| 8/13/2026 | Pending sale | $529,500$552/sqft |
Source:  REcolorado as distributed by MLS GRID #IR1064965 Report a problem REcolorado as distributed by MLS GRID #IR1064965 Report a problem | ||
| 7/24/2026 | Listed for sale | $529,500-1%$552/sqft |
Source:  IRES as distributed by MLS GRID #1064965 Report a problem IRES as distributed by MLS GRID #1064965 Report a problem | ||
| 6/17/2026 | Listing removed | $535,000$557/sqft |
Source: IRES as distributed by MLS GRID #1060197 Report a problem | ||
| 5/28/2026 | Listed for sale | $535,000-4.1%$557/sqft |
Source: IRES as distributed by MLS GRID #1060197 Report a problem | ||
| 5/28/2026 | Listing removed | $558,000$581/sqft |
Source: IRES as distributed by MLS GRID #1054835 Report a problem | ||
| 4/30/2026 | Price change | $558,000-3.1%$581/sqft |
Source: IRES as distributed by MLS GRID #1054835 Report a problem | ||
| 3/26/2026 | Listed for sale | $576,000+6.7%$600/sqft |
Source: IRES as distributed by MLS GRID #1054835 Report a problem | ||
| 5/26/2022 | Listing removed | -- |
Source: Zillow Rental Manager Report a problem | ||
| 5/15/2022 | Listed for rent | $2,450+11.4%$3/sqft |
Source: Zillow Rental Manager Report a problem | ||
| 8/22/2017 | Listing removed | $540,000$563/sqft |
Source: Fourstar Realty & Prop. Mgmt. #824834 Report a problem | ||
| 7/24/2017 | Price change | $540,000-1.8%$563/sqft |
Source: Fourstar Realty & Prop. Mgmt. #824834 Report a problem | ||
| 6/28/2017 | Listed for sale | $550,000+96.4%$573/sqft |
Source: Fourstar Realty & Prop. Mgmt. #824834 Report a problem | ||
| 6/28/2017 | Listing removed | $2,200$2/sqft |
Source: Owner Report a problem | ||
| 5/25/2017 | Listed for rent | $2,200$2/sqft |
Source: Owner Report a problem | ||
| 7/8/2011 | Sold | $280,000+1.4%$292/sqft |
Source: Public Record Report a problem | ||
| 10/12/2007 | Sold | $276,000$288/sqft |
Source: Public Record Report a problem | ||
Public tax history
| Year | Property taxes | Tax assessment |
|---|---|---|
| 2025 | $3,561 +1.8% | $43,475 +0.4% |
| 2024 | $3,496 -2.3% | $43,304 -1% |
| 2023 | $3,579 +4.8% | $43,724 +15.9% |
| 2022 | $3,416 +4.9% | $37,732 -2.8% |
| 2021 | $3,257 | $38,817 +3.7% |
| 2020 | $3,257 +16.5% | $37,416 |
| 2019 | $2,797 | $37,416 +16% |
| 2018 | $2,797 | $32,256 -9.5% |
| 2017 | $2,797 +17% | $35,661 +29.1% |
| 2016 | $2,391 +5.6% | $27,621 +39.2% |
| 2015 | $2,264 +35.7% | $19,844 |
| 2014 | $1,669 +3.4% | $19,844 |
| 2013 | $1,614 +0.9% | $19,844 +3% |
| 2012 | $1,600 -3.1% | $19,263 |
| 2011 | $1,651 +7.1% | -- |
| 2010 | $1,542 -6.7% | $20,430 |
| 2009 | $1,653 +3.5% | $20,430 -20.9% |
| 2008 | $1,596 +7.6% | $25,830 |
| 2007 | $1,484 +3.8% | $25,830 +11.2% |
| 2006 | $1,430 +17.4% | $23,220 |
| 2005 | $1,219 +0.7% | $23,220 +16.4% |
| 2004 | $1,210 +9.7% | $19,950 |
| 2003 | $1,103 +10.3% | $19,950 +26.3% |
| 2002 | $999 | $15,790 -90.9% |
| 2001 | -- | $172,600 |
Find assessor info on the county website
Monthly payment
Est. payment
Payment breakdown
Explore the cost of this home by adjusting the details. Changes won't be saved.Climate risks
Neighborhood: Whittier
Nearby schools
GreatSchools rating
- 6/10Whittier Elementary SchoolGrades: K-5Distance: 0.2 mi
- 5/10Casey Middle SchoolGrades: 6-8Distance: 0.7 mi
- 9/10Boulder High SchoolGrades: 9-12Distance: 0.8 mi
Schools provided by the listing agent
- Elementary: Whittier
- Middle: Casey
- High: Boulder
Source: IRES as distributed by MLS GRID. This data may not be complete. We recommend contacting the local school district to confirm school assignments for this home.
- $610,1003 bd2 ba1k sqft2251 Spruce St #1, Boulder, CO 80302Off Market
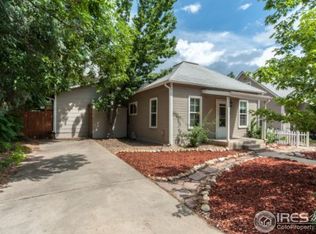
- $515,5002 bd1 ba960 sqft2255 Spruce St #3, Boulder, CO 80302Off Market
- $517,7002 bd2 ba960 sqft2275 Spruce St #6, Boulder, CO 80302Off Market
- $544,6002 bd2 ba960 sqft2277 Spruce St #7, Boulder, CO 80302Off Market
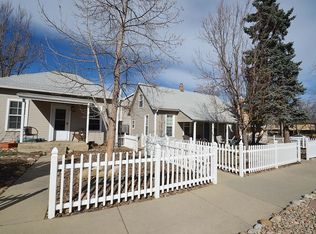
- $556,2002 bd2 ba960 sqft2279 Spruce St #8, Boulder, CO 80302Off Market
- $--2 bd1 ba900 sqft2255 Spruce St, Boulder, CO 80302Off Market
- $---- bd-- ba-- sqft2279 Spruce St, Boulder, CO 80302Off Market
- $--2 bd1 ba960 sqft2275 Spruce St, Boulder, CO 80302Off Market
A local agent can set up tours, give advice and negotiate with sellers.
Similar homes
- $525,0002 bd2 ba1.2k sqft2938 Kalmia Ave #17, Boulder, CO 80301For Sale
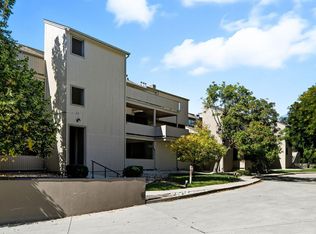
 MLS ID #1065574, Thomas Precourt, The Agency - Boulder. IRES as distributed by MLS GRID
 - $529,0002 bd2 ba852 sqft3517 Broadway St #E, Boulder, CO 80304For Sale
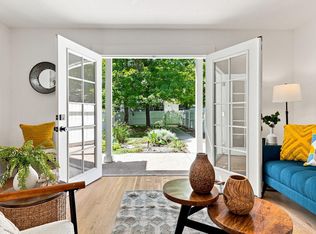 MLS ID #1065240, Dunbar Hardy, Compass - Boulder. IRES as distributed by MLS GRID
 - $685,0002 bd2 ba986 sqft208 Pearl St, Boulder, CO 80302For Sale
 MLS ID #1062983, Steven B Roszell, Steven B Roszell. IRES as distributed by MLS GRID
 - $725,0003 bd2 ba1.2k sqft745 Arapahoe Ave #202, Boulder, CO 80302For Sale
 MLS ID #1066548, Daryl Smith, RE/MAX of Boulder, Inc. IRES as distributed by MLS GRID
 - $585,0002 bd2 ba959 sqft836 Walnut St #A, Boulder, CO 80302For SaleMLS ID #1064831, Julia Cantarovici, 8z Real Estate. IRES as distributed by MLS GRID
- $598,9992 bd1 ba1.4k sqft1185 Bear Mountain Dr #B, Boulder, CO 80305For SaleMLS ID #1065364, Megan Reed, Live West Realty. IRES as distributed by MLS GRID
- $294,2183 bd2 ba1.2k sqft2510 Taft Dr #300, Boulder, CO 80302For SaleMLS ID #1064835, Chris Angelovic, LIV Sotheby's Intl Realty. IRES as distributed by MLS GRID
- $450,0001 bd1 ba667 sqftWhittier Square, Boulder, CO 80302For Sale
 MLS ID #2948802, Brook Swientisky, Your Castle Realty LLC. REcolorado as distributed by MLS GRID
 - $595,0001 bd1 ba959 sqft848 Walnut St #A17, Boulder, CO 80302For SaleMLS ID #1065497, John Farley, Compass - Boulder. IRES as distributed by MLS GRID
- $499,0012 bd1 ba780 sqft3390 34th St #A, Boulder, CO 80301For SaleMLS ID #1063840, Julia Cantarovici, 8z Real Estate. IRES as distributed by MLS GRID
- $525,0003 bd2 ba1.3k sqft750 W Moorhead Cir #A, Boulder, CO 80305For SaleMLS ID #1063832, Donna Voss, RE/MAX of Boulder, Inc. IRES as distributed by MLS GRID
- $540,0002 bd2 ba1k sqft3077 29th St #105, Boulder, CO 80301For SaleMLS ID #1058777, Adria Such, milehimodern - Boulder. IRES as distributed by MLS GRID
- $540,0002 bd3 ba1.3k sqft4645 Broadway St #C3, Boulder, CO 80304For SaleMLS ID #1062623, Maia Tozzi, Compass - Boulder. IRES as distributed by MLS GRID
- $575,0002 bd1 ba942 sqft1299 Yellow Pine Ave, Boulder, CO 80304For SaleMLS ID #1066397, Carolyn Dooling, Compass-Denver. IRES as distributed by MLS GRID
- $539,0002 bd2 ba1.2k sqft2938 Kalmia Ave #7, Boulder, CO 80301For SaleMLS ID #1060889, Daphne Queen, 8z Real Estate. IRES as distributed by MLS GRID
- $595,0002 bd2 ba1.3k sqft4660 Macarthur Lane, Boulder, CO 80303For SaleMLS ID #8346159, Judy Keech, Redfin Corporation. REcolorado as distributed by MLS GRID
- $469,0002 bd2 ba993 sqft30 S Boulder Cir #3038, Boulder, CO 80303For SaleMLS ID #1064938, Chad Patterson, Living Stone Homes and Estates LLC. IRES as distributed by MLS GRID
- $293,0002 bd1 ba792 sqft2707 Valmont Rd #311D, Boulder, CO 80304For SaleMLS ID #1066494, Sherrie Marquet Figueroa, Compass - Boulder. IRES as distributed by MLS GRID
- $520,0002 bd2 ba1.1k sqft540 Mohawk Dr #15, Boulder, CO 80303For SaleMLS ID #1057845, Karolyn Merrill, RE/MAX of Boulder, Inc. IRES as distributed by MLS GRID
- $595,0002 bd1 ba858 sqft1380 Rosewood Ave #9-E, Boulder, CO 80304For SaleMLS ID #1065697, Maia Tozzi, Compass - Boulder. IRES as distributed by MLS GRID
