The kind of home every buyer hopes to find—immaculately maintained, thoughtfully upgraded, and move-in ready! From its inviting curb appeal to the pride of ownership evident throughout, this exceptionally clean and well-cared-for home is one you won't want to miss! But what truly sets this property apart is what's behind the walls! Spray foam insulation, a fully encapsulated and air-conditioned attic, and a premium Trane variable-speed HVAC system work together to provide year-round comfort, energy efficiency, and improved humidity control—especially valuable in the South Texas climate! The attic also offers additional climate-controlled storage. Step outside to beautifully maintained lawns, a mature live oak tree, and attractive, water-conscious landscaping designed with South Texas weather in mind. Drip irrigation, a foundation watering system, and full-perimeter gutters add convenience and help simplify outdoor maintenance. Even the garage features upgraded lighting, making it an ideal space for a home gym, workshop, or hobbies. This isn't just another move-in-ready home—it's a home where the thoughtful upgrades have already been done for you! Come experience the comfort, quality, and exceptional care that make this property stand out. Schedule your private showing today!
For sale
$339,000
2253 Tallow Dr, Portland, TX 78374
4beds
1,966sqft
Single Family Residence
Built in 2017
5,544 Square Feet Lot
$-- Zestimate®
$172/sqft
$-- HOA
What's special
Immaculately maintainedMature live oak treeFull-perimeter guttersInviting curb appealThoughtfully upgradedDrip irrigationSpray foam insulation
- 1 day
- 154
- 17
Likely to sell faster than
Zillow last checked:
Listing updated:
Listed by:
Stephanie Cantu 361-244-8568,
Texas Ally Real Estate Group
Source: South Texas MLS,MLS#: 484070 Originating MLS: Corpus Christi
Facts & features
Interior
Bedrooms & bathrooms
- Bedrooms: 4
- Bathrooms: 2
- Full bathrooms: 2
Heating
- Central, Electric
Cooling
- Electric, Central Air
Appliances
- Included: Dishwasher, Electric Oven, Electric Range, Disposal, Range Hood
- Laundry: Washer Hookup, Dryer Hookup
Features
- Cable TV, Ceiling Fan(s), Kitchen Island
- Flooring: Carpet, Tile
- Has fireplace: No
Interior area
- Total structure area: 1,966
- Total interior livable area: 1,966 sqft
Video & virtual tour
Property
Parking
- Total spaces: 2
- Parking features: Attached, Front Entry, Garage, Garage Door Opener, Other, On Street
- Attached garage spaces: 2
- Has uncovered spaces: Yes
Features
- Levels: One
- Stories: 1
- Patio & porch: Open, Patio
- Exterior features: Rain Gutters, Storage
- Pool features: None
- Fencing: Pipe,Wood
Lot
- Size: 5,544 Square Feet
- Features: Interior Lot
Details
- Additional structures: Other, Storage
- Parcel number: 1032919
Construction
Type & style
- Home type: SingleFamily
- Property subtype: Single Family Residence
Materials
- Brick, HardiPlank Type, Stone
- Foundation: Slab
- Roof: Shingle
Condition
- Year built: 2017
Utilities & green energy
- Sewer: Public Sewer
- Water: Public
- Utilities for property: Sewer Available, Water Available
Green energy
- Energy efficient items: Insulation
Community & HOA
Community
- Features: Gutter(s)
- Security: Security System Owned, Fire Sprinkler System, Smoke Detector(s)
- Subdivision: WEST WOOD ESTATES
HOA
- Has HOA: No
Location
- Region: Portland
Financial & listing details
- Price per square foot: $172/sqft
- Tax assessed value: $315,415
- Annual tax amount: $5,378
- Date on market: 10/18/2026
- Listing agreement: Exclusive Right To Sell
- Listing terms: Cash,Conventional,FHA,VA Loan
Estimated market value
Not available
Estimated sales range
Not available
Not available
Price history
| Date | Event | Price |
|---|---|---|
| 10/18/2026 | Listed for sale | $339,000$172/sqft |
Source:  South Texas MLS #484070 Report a problem | ||
Public tax history
| Year | Property taxes | Tax assessment |
|---|---|---|
| 2025 | $5,378 -1.7% | $315,415 +2.4% |
| 2024 | $5,472 +5.8% | $307,961 +4.8% |
| 2023 | $5,174 -11.1% | $293,904 +10% |
| 2022 | $5,821 +4.8% | $267,185 +10% |
| 2021 | $5,554 +7.7% | $242,895 +7.1% |
| 2020 | $5,157 -4.7% | $226,734 -1.5% |
| 2019 | $5,409 +10612.4% | $230,274 +11436.8% |
| 2017 | $50 | $1,996 |
Find assessor info on the county website
Monthly payment
Est. payment
Payment breakdown
Explore the cost of this home by adjusting the details. Changes won't be saved.Climate risks
Neighborhood: 78374
Nearby schools
Schools provided by the listing agent
- Elementary: Gregory Portland
- Middle: Gregory Portland
- High: Gregory Portland
- District: Gregory Portland ISD
Source: South Texas MLS. This data may not be complete. We recommend contacting the local school district to confirm school assignments for this home.
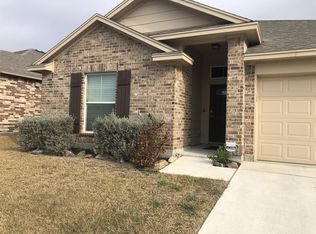

Similar homes
- $338,0003 bd2 ba1.9k sqft207 Bismarck Palm Cir, Portland, TX 78374For Sale
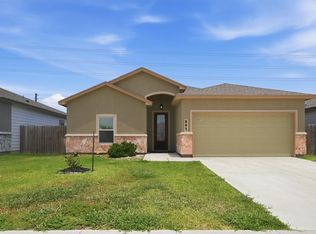 MLS ID #480316, Ada Isbell, eXp Realty, LLC. South Texas MLS
- $355,5364 bd3 ba2k sqft107 Sapphire St, Portland, TX 78374New Construction
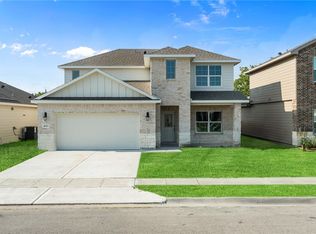 South Texas MLS
- $308,0004 bd2 ba1.6k sqft1003 Pasadena St, Portland, TX 78374For Sale
 MLS ID #481604, Jacob Sierra, LPT Realty, LLC. South Texas MLS
- $319,0004 bd2 ba1.5k sqft1036 Ocean Breeze, Portland, TX 78374For Sale
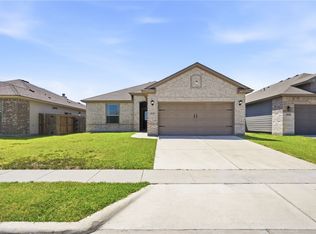 MLS ID #480532, Kimberly Gonzales, Serhant Texas, LLC. South Texas MLS
