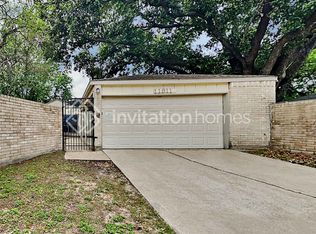
Nestled among the trees, this spacious four-bedroom, two-story townhome offers an ideal location with convenient access to I-10, CityCentre, and Memorial City. Designed for comfortable living, the functional floor plan features engineered hardwood floors downstairs, a generous family room, and an island kitchen that opens seamlessly to the dining area perfect for everyday living and entertaining. Brand-new carpet (2026) adds a fresh touch upstairs, where all four large bedrooms are located. The primary suite includes a private en-suite bath with a shower. Enjoy the private patio with a storage shed for extra convenience. Residents have access to two swimming pools, tennis and basketball courts, a playground, and a newly renovated clubhouse. A wonderful opportunity to lease a home that combines comfort, convenience, and an unbeatable location!
Copyright notice - Data provided by HAR.com 2022 - All information provided should be independently verified.
Townhouse for rent
$2,200/moFees may apply
2253 Triway Ln, # 234, Houston, TX 77043
4beds
2,128sqft
Price may not include required fees and charges. Learn more|
Townhouse
Available now
Air conditioner, electric
Electric dryer hookup laundry
2 Carport spaces parking
Electric, natural gas, wood
What's special
Engineered hardwood floors downstairsFour large bedroomsGenerous family roomSpacious four-bedroom two-story townhome
- 33 days |
- -- |
- -- |
Zillow last checked:
Listing updated:
Travel times

Let’s turn your rent into credit progress
Build credit history with every on-time payment and get credit for the payment you’re already making.
Facts & features
Interior
Bedrooms & bathrooms
- Bedrooms: 4
- Bathrooms: 3
- Full bathrooms: 2
- 1/2 bathrooms: 1
Rooms
- Room types: Family Room, Kitchen/Dining Combo, Living Area - 1st Floor, Utility Room
Heating
- Electric, Natural Gas, Wood
Cooling
- Air Conditioner, Electric
Appliances
- Included: Dryer, Garbage Disposal, Gas Range, Microwave Oven, Oven, Refrigerator, Washer
- Laundry: Electric Dryer Hookup, Gas Dryer Hookup, In Unit, Washer Hookup
Features
- All Bedrooms Up, Ceiling Fan(s), Crown Molding
- Flooring: Carpet, Engineered Wood, Tile
Interior area
- Total interior livable area: 2,128 sqft
Property
Parking
- Total spaces: 2
- Parking features: Assigned, Carport, On Street
- Has carport: Yes
- Details: Contact manager
Features
- Stories: 2
- Exterior features: 0 Up To 1/4 Acre, All Bedrooms Up, Playground, Sprinkler System, Tennis Court(s), Trash Pick Up
- Pool features: Pool
- Has view: Yes
- View description: South
Details
- Additional structures: Tennis Court(s)
- Parcel number: 1013010000036
Construction
Type & style
- Home type: Townhouse
- Architectural style: Traditional
- Property subtype: Townhouse
Condition
- Year built: 1970
Community & HOA
Community
- Features: Clubhouse, Playground, Pool, Tennis Court(s)
HOA
- Amenities included: Clubhouse, Parking, Playground, Pool, Tennis Court(s)
Location
- Region: Houston
Financial & listing details
- Lease term: Long Term
Nearby apartments for rent


Price history
| Date | Event | Price |
|---|---|---|
| 8/31/2026 | Price change | $2,200-6.4%$1/sqft |
Source:  HAR #45306313 Report a problem HAR #45306313 Report a problem | ||
| 7/30/2026 | Listed for rent | $2,350+30.6%$1/sqft |
Source: HAR #45306313 Report a problem | ||
| 4/24/2020 | Listing removed | $189,900$89/sqft |
Source: Spring Creek Properties #32488882 Report a problem | ||
| 3/22/2020 | Pending sale | $189,900$89/sqft |
Source: Spring Creek Properties #32488882 Report a problem | ||
| 3/22/2020 | Listing removed | $1,800$1/sqft |
Source: Spring Creek Properties #91722903 Report a problem | ||
| 3/12/2020 | Price change | $189,900-6.5%$89/sqft |
Source: Spring Creek Properties #32488882 Report a problem | ||
| 2/14/2020 | Listed for sale | $203,000$95/sqft |
Source: Spring Creek Properties #32488882 Report a problem | ||
| 1/29/2020 | Listed for rent | $1,800$1/sqft |
Source: Spring Creek Properties #91722903 Report a problem | ||
Neighborhood: Spring Branch North
Nearby schools
GreatSchools rating
- 4/10Westwood Elementary SchoolGrades: K-5Distance: 0.4 mi
- 3/10Spring Oaks Middle SchoolGrades: 6-8Distance: 0.2 mi
- 3/10Spring Woods High SchoolGrades: 9-12Distance: 0.3 mi