Skip main navigation
Closed
  • $645,000

    2253 W 19th St, Cleveland, OH 44113

    2beds
    2,400sqft
    Townhouse, Single Family Residence
    Built in 2019
    871.2 Square Feet Lot
    $645,700 Zestimate®
    $269/sqft
    $4,680 Estimated rent

    Home value

    $645,700

    $613,000 - $684,000

    $4,680/mo

    Zestimate® history
    Loading
    Loading...

    Owner options

    List your home for rent

    $4,680/mo

    Rent Zestimate®

    Find your next renter with Zillow Rental Manager. Plus, with online applications, you can quickly screen prospective tenants – for free.

    Learn more

    $4,680/mo

    Rent Zestimate®

    Refinance and save

    $4,009/mo

    Est. payment

    Refinancing to a lower rate could help reduce your monthly payments and save thousands over the life of the loan.

    See today's rates

    $4,009/mo

    Est. payment

    Explore your selling options

    Work with a Zillow partner agent

    Leverage their expertise and Zillow's premium Showcase listings to get your home seen by more buyers.

    Get started

    List with your own agent

    Get your home in front of millions of buyers by listing it on Zillow.

    Learn how to do it

    Sell it yourself

    Take full control of how buyers see your home on Zillow by listing For Sale by Owner (FSBO).

    List your home

    What's special

    Modern designSkyline viewsSoaring ceilingsAttached two car garageStainless steel appliancesConvenient half bathStriking tile backsplash
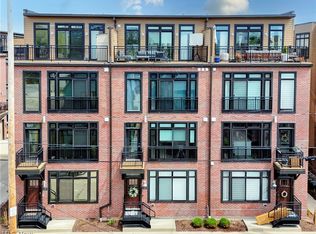
    Discover sophisticated city living in the heart of Duck Island, one of Cleveland’s most desirable urban neighborhoods. Nine years of Cleveland residential tax abatement remain, offering significant savings and value! Enter through the attached two car garage into a versatile first level flex space ideal for a private office, fitness room, studio, or lounge area. The main living level features soaring ceilings and walls of windows that capture impressive views of the downtown Cleveland skyline. At the center of the home is a beautifully designed chef’s kitchen with quartz countertops, stainless steel appliances, a striking tile backsplash, and a spacious island perfect for cooking and entertaining. Beautiful natural tone floors extend throughout the home while charming Parisian style balconies add architectural character. The dining area flows into the living room anchored by a stone fireplace along with a convenient half bath. The third level offers two spacious bedrooms, each with its own private luxury bath. The owner’s suite features elegant stone counters, double vanities, and a walk in glass enclosed ceramic tile shower. The laundry room is also conveniently located on this level. The fourth level terrace creates an exceptional entertaining experience with a stylish lounge area and wet bar that opens to two expansive rooftop terraces with breathtaking skyline views. Specialty window treatments allow natural light to fill the room while offering enhanced daytime privacy from the outside. You’ll be five miles from the Cleveland Clinic Main campus and University Hospital Main Campus plus Metro Health Campus is just two miles away!The Towpath Trail is nearby taking you to the shores of Lake Erie minutes from the award-winning restaurants of Tremont and Ohio City, West 25th Street shopping, and the historic West Side Market. Modern design, skyline views, and an unbeatable location create one of Cleveland’s most exciting urban living opportunities.

    Zillow last checked:

    Listing updated:

    Listed by:

    Greg P Fusco 216-308-4818 gregfusco@howardhanna.com,

    Howard Hanna,

    Carolyn M Bentley 216-470-1502,

    Howard Hanna

    Bought with:

    Carolyn M Bentley, 2007005769

    Howard Hanna

    Andrew Oconke, 2014003543

    Howard Hanna

    Source: MLS Now,MLS#: 5192547Originating MLS: Akron Cleveland Association of REALTORS

    Facts & features

    Interior

    Bedrooms & bathrooms
    • Bedrooms: 2
    • Bathrooms: 4
    • Full bathrooms: 2
    • 1/2 bathrooms: 2
    • Main level bathrooms: 1
    Primary bedroom
    • Description: Flooring: Carpet
    • Level: Third
    • Dimensions: 12.00 x 13.00
    Bedroom
    • Description: Flooring: Carpet
    • Level: Third
    • Dimensions: 16.00 x 10.00
    Bonus room
    • Description: Flooring: Wood
    • Level: Fourth
    • Dimensions: 15.00 x 20.00
    Bonus room
    • Description: Flooring: Luxury Vinyl Tile
    • Level: First
    • Dimensions: 12.00 x 17.00
    Dining room
    • Description: Flooring: Wood
    • Level: Second
    • Dimensions: 9.40 x 6.80
    Kitchen
    • Description: Flooring: Wood
    • Level: Second
    • Dimensions: 13.00 x 15.00
    Living room
    • Description: Flooring: Wood
    • Level: Second
    • Dimensions: 21.00 x 19.00
    Heating
    • Forced Air, Gas
    Cooling
    • Central Air
    Features
    • Ceiling Fan(s)
    • Basement: None
    • Number of fireplaces: 1
    Interior area
    • Total structure area: 2,400
    • Total interior livable area: 2,400 sqft
    • Finished area above ground: 2,400
    • Finished area below ground: 0

    Property

    Parking
    • Parking features: Attached, Electricity, Garage, Garage Door Opener, Paved, Water Available
    • Attached garage spaces: 2
    Accessibility
    • Accessibility features: None
    Features
    • Levels: Three Or More
    • Stories: 4
    • Patio & porch: Deck, Porch
    • Has view: Yes
    • View description: City
    Lot
    • Size: 871.20 sqft
    • Dimensions: 21 x 50
    • Features: Cul-De-Sac, Dead End
    Details
    • Parcel number: 00425026

    Construction

    Type & style
    • Home type: Townhouse
    • Architectural style: Contemporary
    • Property subtype: Townhouse, Single Family Residence
    • Attached to another structure: Yes
    Materials
    • Brick, Vinyl Siding
    • Foundation: Slab
    • Roof: Pitched,Rubber
    Condition
    • Year built: 2019

    Utilities & green energy

    • Sewer: Public Sewer
    • Water: Public
    Green energy
    • Energy efficient items: Appliances, Construction, HVAC, Insulation, Lighting, Windows

    Community & neighborhood

    Community
    • Community features: Public Transportation
    Location
    • Region: Cleveland

    HOA & financial

    HOA
    • Has HOA: Yes
    • HOA fee: $250 monthly
    • Services included: Association Management, Insurance, Maintenance Grounds, Reserve Fund, Snow Removal, Trash
    • Association name: Nineteen West Homeowners

    Other

    Other facts
    • Listing agreement: Exclusive Right To Sell

    Price history

    DateEventPrice
    5/29/2026Sold$645,000$269/sqft
    Source: MLS Now #5192547 Report a problem
    4/7/2026Pending sale$645,000$269/sqft
    Source: MLS Now #5192547 Report a problem
    4/2/2026Listed for sale$645,000-0.8%$269/sqft
    Source: MLS Now #5192547 Report a problem
    5/30/2024Listing removed$649,900$271/sqft
    Source: MLS Now #5032134 Report a problem
    5/3/2024Price change$649,900-1.5%$271/sqft
    Source: MLS Now #5032134 Report a problem
    4/24/2024Listed for sale$659,900+12.1%$275/sqft
    Source: MLS Now #5032134 Report a problem
    3/16/2023Sold$588,500-1.7%$245/sqft
    Source: Public Record Report a problem
    3/12/2023Pending sale$598,500$249/sqft
    Source: MLS Now #4413459 Report a problem
    2/15/2023Contingent$598,500$249/sqft
    Source: MLS Now #4413459 Report a problem
    1/30/2023Price change$598,500-4.2%$249/sqft
    Source: MLS Now #4413459 Report a problem
    10/6/2022Listed for sale$625,000$260/sqft
    Source: MLS Now #4413459 Report a problem
    10/3/2022Listing removed--
    Source: MLS Now #4379437 Report a problem
    9/27/2022Price change$625,000-0.6%$260/sqft
    Source: MLS Now #4379437 Report a problem
    9/14/2022Price change$628,900-0.1%$262/sqft
    Source: MLS Now #4379437 Report a problem
    9/1/2022Price change$629,400-0.1%$262/sqft
    Source: MLS Now #4379437 Report a problem
    8/5/2022Price change$629,900-1.3%$262/sqft
    Source: MLS Now #4379437 Report a problem
    7/14/2022Price change$637,900-1.8%$266/sqft
    Source: MLS Now #4379437 Report a problem
    6/9/2022Listed for sale$649,900+32.4%$271/sqft
    Source: MLS Now #4379437 Report a problem
    10/15/2019Sold$491,000$205/sqft
    Source: Public Record Report a problem

    Public tax history

    YearProperty taxesTax assessment
    2024$1,580 -6.7%$23,630 +8.2%
    2023$1,693 +0.6%$21,840
    2022$1,684 +0.9%$21,840
    2021$1,668 -89%$21,840 -87.3%
    2020$15,180 +3581.5%$171,850 +3309.7%
    2019$412 $5,040

    Find assessor info on the county website

    Neighborhood: Tremont

    Nearby schools

    GreatSchools rating
    Schools provided by the listing agent
    • District: Cleveland Municipal - 1809

    Source: MLS Now. This data may not be complete. We recommend contacting the local school district to confirm school assignments for this home.

    Get a cash offer in 3 minutes
    Find out how much your home could sell for in as little as 3 minutes with a no-obligation cash offer.
    Estimated market value
    $645,700
    Get a cash offer in 3 minutes
    Find out how much your home could sell for in as little as 3 minutes with a no-obligation cash offer.
    Estimated market value
    $645,700