Skip main navigation
Sold for $459,500
  • $459,500

    2253 W BOSTON Street, Chandler, AZ 85224

    3beds
    1,611sqft
    Single Family Residence
    Built in 1976
    7,139 Square Feet Lot
    $458,200 Zestimate®
    $285/sqft
    $2,823 Estimated rent

    Home value

    $458,200

    $435,000 - $481,000

    $2,823/mo

    Zestimate® history
    Loading
    Loading...

    Owner options

    List your home for rent

    $2,823/mo

    Rent Zestimate®

    Find your next renter with Zillow Rental Manager. Plus, with online applications, you can quickly screen prospective tenants – for free.

    Learn more

    $2,823/mo

    Rent Zestimate®

    Refinance and save

    $2,826/mo

    Est. payment

    Refinancing to a lower rate could help reduce your monthly payments and save thousands over the life of the loan.

    See today's rates

    $2,826/mo

    Est. payment

    Explore your selling options

    Work with a Zillow partner agent

    Leverage their expertise and Zillow's premium Showcase listings to get your home seen by more buyers.

    Get started

    List with your own agent

    Get your home in front of millions of buyers by listing it on Zillow.

    Learn how to do it

    Sell it yourself

    Take full control of how buyers see your home on Zillow by listing For Sale by Owner (FSBO).

    List your home

    What's special

    Play poolElectric fireplaceUpdated kitchenContemporary finishesFlexible living spacesNew flooringFresh interior paint
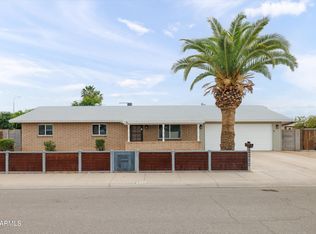
    Back on market after the previous buyer was unable to perform on their loan. Location, location, location! This beautifully renovated 3-bedroom, 2-bath home is situated on a desirable corner lot with north/south exposure and NO HOA. Thoughtfully updated throughout, the home features new flooring and fresh interior paint, along with a spacious family room and formal front living room complete with an electric fireplace and raised ceiling. The updated kitchen showcases granite countertops and contemporary finishes, while both bathrooms feature granite counters and custom tile accents. Additional highlights include wood-style flooring, a raised hallway ceiling, and plenty of space for comfortable everyday living. Step outside to enjoy the play pool, two RV gates, and storage shed--offering plenty of room for toys, trailers, and additional storage. With thoughtful renovations, flexible living spaces, and sought-after location, this home is truly move-in ready.

    Zillow last checked:

    Listing updated:

    Listed by:

    Katie Baccus 480-206-4336,

    Compass

    Bought with:

    Fatima Al-Shamari, SA718649000

    A.Z. & Associates

    Source: ARMLS,MLS#: 7069084MLS Logo

    Facts & features

    Interior

    Bedrooms & bathrooms
    • Bedrooms: 3
    • Bathrooms: 2
    • Full bathrooms: 2
    Heating
    • Electric
    Cooling
    • Central Air
    Appliances
    • Included: Dryer, Washer, Refrigerator, Built-in Microwave, Dishwasher
    • Laundry: Inside
    Features
    • High Speed Internet, Granite Counters, Kitchen Island, 3/4 Bath Master Bdrm
    • Flooring: Carpet, Laminate
    • Has basement: No
    • Number of fireplaces: 1
    • Fireplace features: Other
    Interior area
    • Total structure area: 1,611
    • Total interior livable area: 1,611 sqft

    Property

    Parking
    • Total spaces: 3
    • Parking features: RV Access/Parking, Storage
    • Garage spaces: 1
    • Uncovered spaces: 2
    Features
    • Stories: 1
    • Exterior features: Storage
    • Has private pool: Yes
    • Pool features: Play Pool
    • Spa features: None
    • Fencing: Block
    Lot
    • Size: 7,139 Square Feet
    • Features: Sprinklers In Rear, Sprinklers In Front, Desert Back, Desert Front, Grass Front, Grass Back, Auto Timer H2O Front
    Details
    • Parcel number: 30324116

    Construction

    Type & style
    • Home type: SingleFamily
    • Property subtype: Single Family Residence
    Materials
    • Painted, Block
    • Roof: Composition
    Condition
    • Year built: 1976

    Utilities & green energy

    • Sewer: Public Sewer

    Community & HOA

    Community
    • Features: Near Bus Stop
    • Subdivision: GREEN VALLEY ESTATES UNIT 3
    HOA
    • Has HOA: No
    • Services included: No Fees
    Location
    • Region: Chandler

    Financial & listing details

    • Price per square foot: $285/sqft
    • Tax assessed value: $362,300
    • Annual tax amount: $1,285
    • Date on market: 8/20/2026
    • Cumulative days on market: 62 days
    • Listing terms: Cash,Conventional
    • Ownership: Fee Simple

    Price history

    DateEventPrice
    10/20/2026Sold$459,500$285/sqft
    Source: ARMLS #7069084 Report a problem
    9/12/2026Price change$459,500-1.2%$285/sqft
    Source: ARMLS #7069084 Report a problem
    8/20/2026Listed for sale$465,000+5%$289/sqft
    Source: ARMLS #7069084 Report a problem
    7/3/2023Sold$443,000+0.7%$275/sqft
    Source: ARMLS #6560621 Report a problem
    5/25/2023Listed for sale$439,900+110.5%$273/sqft
    Source: ARMLS #6560621 Report a problem
    2/12/2014Sold$209,000+198.6%$130/sqft
    Source: Public Record Report a problem
    4/12/2013Sold$70,000$43/sqft
    Source: Public Record Report a problem

    Public tax history

    YearProperty taxesTax assessment
    2025$1,277 +1.4%$36,230 -7.5%
    2024$1,260 +2.1%$39,170 +161.7%
    2023$1,234 +3%$14,966 -40%
    2022$1,198 -4.2%$24,960 +5.4%
    2021$1,250 +4%$23,680 +6.4%
    2020$1,202 +3.3%$22,260 +10.2%
    2019$1,164 $20,200 +7.2%
    2018$1,164 +7.3%$18,850 +6.8%
    2017$1,085 +7.1%$17,650 +25.9%
    2016$1,013 -1.5%$14,020 +20.1%
    2015$1,028 $11,670 +18.1%
    2014-- $9,880 +12.7%
    2013-- $8,770 -8.2%
    2012-- $9,550 -14.9%
    2011-- $11,220 -11.9%
    2010-- $12,730 -18%
    2009-- $15,530 -21.6%
    2008-- $19,800 +12.5%
    2007-- $17,600 +58.6%
    2006-- $11,100
    2005-- $11,100 +5.7%
    2004-- $10,500
    2003-- $10,500 +22.8%
    2002-- $8,550
    Find assessor info on the county website

    Neighborhood: Green Valley Estates

    Nearby schools

    GreatSchools rating
    Schools provided by the listing agent
    • Elementary: Dr Howard K Conley Elementary School
    • Middle: Dr Howard K Conley Elementary School
    • High: Hamilton High School
    • District: Chandler Unified District #80

    Source: ARMLS. This data may not be complete. We recommend contacting the local school district to confirm school assignments for this home.

    Get a cash offer in 3 minutes
    Find out how much your home could sell for in as little as 3 minutes with a no-obligation cash offer.
    Estimated market value
    $458,200
    Get a cash offer in 3 minutes
    Find out how much your home could sell for in as little as 3 minutes with a no-obligation cash offer.
    Estimated market value
    $458,200