Skip main navigation
Closed
  • $540,000

    2253 W Coulter St APT 4, Chicago, IL 60608

    3beds
    2,000sqft
    Townhouse, Single Family Residence
    Built in 2019
    950 Square Feet Lot
    $558,700 Zestimate®
    $270/sqft
    $3,793 Estimated rent

    Home value

    $558,700

    $503,000 - $620,000

    $3,793/mo

    Zestimate® history
    Loading
    Loading...

    Owner options

    List your home for rent

    $3,793/mo

    Rent Zestimate®

    Find your next renter with Zillow Rental Manager. Plus, with online applications, you can quickly screen prospective tenants – for free.

    Learn more

    $3,793/mo

    Rent Zestimate®

    Refinance and save

    $4,071/mo

    Est. payment

    Refinancing to a lower rate could help reduce your monthly payments and save thousands over the life of the loan.

    See today's rates

    $4,071/mo

    Est. payment

    Explore your selling options

    Work with a Zillow partner agent

    Leverage their expertise and Zillow's premium Showcase listings to get your home seen by more buyers.

    Get started

    List with your own agent

    Get your home in front of millions of buyers by listing it on Zillow.

    Learn how to do it

    Sell it yourself

    Take full control of how buyers see your home on Zillow by listing For Sale by Owner (FSBO).

    List your home

    What's special

    Modern finishesPrivate balconyContemporary kitchenGenerously sized bedroomsRich hardwood floorsAbundant natural lightOpen-concept layout
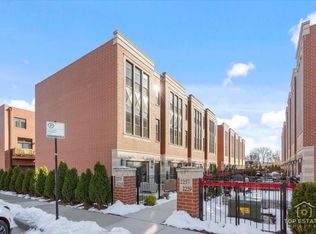
    Stunning, like-new 3-bedroom, 2.5-bathroom townhome offering modern design, quality finishes, and exceptional convenience in the heart of Chicago. This residence features an attached 2-car garage with EV charger and multiple private outdoor spaces, combining comfort, style, and functionality. The main level offers a spacious recreation room that opens directly to a private fenced patio (19' x 14'), ideal for entertaining or relaxing. The first floor showcases a bright, open-concept layout with abundant natural light, a contemporary kitchen with quartz countertops, custom cabinetry, stainless steel appliances, and a large living room. Rich hardwood floors flow throughout, and a private balcony extends the living space outdoors. The upper level includes three generously sized bedrooms and 2 full bathrooms, providing comfort and retreat. Every detail has been thoughtfully designed with modern finishes and high-quality craftsmanship. Perfectly located just 10 minutes from Chinatown and near premier shopping, dining, and transit, this home offers the best of city living with sophisticated design, modern amenities, and exceptional convenience.

    Zillow last checked:

    Listing updated:

    Listed by:

    Leo Bui 630-407-7552,

    LPT Realty LLC

    Bought with:

    Juan Mondragon

    Realty of America, LLC

    Source: MRED as distributed by MLS GRID,MLS#: 12469109MLS Logo

    Facts & features

    Interior

    Bedrooms & bathrooms
    • Bedrooms: 3
    • Bathrooms: 3
    • Full bathrooms: 2
    • 1/2 bathrooms: 1
    Rooms
    • Room types: Foyer, Other Room
    Primary bedroom
    • Features: Flooring (Carpet), Bathroom (Full)
    • Level: Third
    • Area: 208 Square Feet
    • Dimensions: 16X13
    Bedroom 2
    • Features: Flooring (Carpet)
    • Level: Third
    • Area: 130 Square Feet
    • Dimensions: 13X10
    Bedroom 3
    • Features: Flooring (Carpet)
    • Level: Third
    • Area: 130 Square Feet
    • Dimensions: 13X10
    Dining room
    • Features: Flooring (Hardwood)
    • Level: Second
    • Area: 150 Square Feet
    • Dimensions: 10X15
    Family room
    • Features: Flooring (Porcelain Tile)
    • Level: Main
    • Area: 247 Square Feet
    • Dimensions: 19X13
    Foyer
    • Features: Flooring (Porcelain Tile)
    • Level: Main
    • Area: 54 Square Feet
    • Dimensions: 6X9
    Kitchen
    • Features: Kitchen (Island), Flooring (Hardwood)
    • Level: Second
    • Area: 135 Square Feet
    • Dimensions: 9X15
    Laundry
    • Features: Flooring (Porcelain Tile)
    • Level: Main
    • Area: 30 Square Feet
    • Dimensions: 5X6
    Living room
    • Features: Flooring (Hardwood)
    • Level: Second
    • Area: 247 Square Feet
    • Dimensions: 19X13
    Other
    • Level: Main
    • Area: 168 Square Feet
    • Dimensions: 12X14
    Heating
    • Natural Gas, Forced Air
    Cooling
    • Central Air
    Appliances
    • Included: Range, Microwave, Dishwasher, Refrigerator, Washer, Dryer, Stainless Steel Appliance(s), Gas Oven, Humidifier
    • Laundry: Main Level, Washer Hookup, In Unit
    Features
    • Flooring: Hardwood
    • Basement: None
    Interior area
    • Total structure area: 0
    • Total interior livable area: 2,000 sqft

    Property

    Parking
    • Total spaces: 2
    • Parking features: Yes, Garage Owned, Attached, Garage
    • Attached garage spaces: 2
    Accessibility
    • Accessibility features: No Disability Access
    Features
    • Exterior features: Balcony
    • Fencing: Fenced
    Lot
    • Size: 950 Square Feet
    • Dimensions: 19X50
    Details
    • Parcel number: 17301220510000
    • Special conditions: None

    Construction

    Type & style
    • Home type: Townhouse
    • Property subtype: Townhouse, Single Family Residence
    Materials
    • Brick
    • Foundation: Concrete Perimeter
    Condition
    • New construction: No
    • Year built: 2019

    Utilities & green energy

    • Electric: Circuit Breakers, 200+ Amp Service
    • Sewer: Public Sewer
    • Water: Public

    Community & HOA

    Community
    • Security: Fire Sprinkler System, Carbon Monoxide Detector(s)
    HOA
    • Has HOA: Yes
    • Services included: Water, Insurance, Scavenger, Snow Removal
    • HOA fee: $262 monthly
    Location
    • Region: Chicago

    Financial & listing details

    • Price per square foot: $270/sqft
    • Annual tax amount: $8,667
    • Date on market: 9/11/2025
    • Listing terms: VA
    • Ownership: Fee Simple w/ HO Assn.

    Price history

    DateEventPrice
    12/5/2025Sold$540,000-5.3%$270/sqft
    Source: MRED as distributed by MLS GRID #12469109 Report a problem
    10/21/2025Contingent$570,000$285/sqft
    Source: MRED as distributed by MLS GRID #12469109 Report a problem
    9/11/2025Listed for sale$570,000-2.6%$285/sqft
    Source: MRED as distributed by MLS GRID #12469109 Report a problem
    9/8/2025Listing removed$585,000$293/sqft
    Source: MRED as distributed by MLS GRID #12447969 Report a problem
    8/28/2025Price change$585,000-2.3%$293/sqft
    Source: MRED as distributed by MLS GRID #12447969 Report a problem
    8/19/2025Listed for sale$599,000+39.3%$300/sqft
    Source: MRED as distributed by MLS GRID #12447969 Report a problem
    1/16/2020Sold$429,900$215/sqft
    Source: MRED as distributed by MLS GRID #10409000 Report a problem
    6/8/2019Pending sale$429,900$215/sqft
    Source: Jameson Sothebys Intl Realty #10409000 Report a problem
    6/8/2019Listed for sale$429,900$215/sqft
    Source: Jameson Sothebys Intl Realty #10409000 Report a problem

    Public tax history

    Tax history is unavailable.

    Neighborhood: Heart of Chicago

    Nearby schools

    GreatSchools rating
    Schools provided by the listing agent
    • Elementary: Ruiz Elementary School
    • Middle: Ruiz Elementary School
    • High: Juarez High School
    • District: 299

    Source: MRED as distributed by MLS GRID. This data may not be complete. We recommend contacting the local school district to confirm school assignments for this home.

    Get a cash offer in 3 minutes
    Find out how much your home could sell for in as little as 3 minutes with a no-obligation cash offer.
    Estimated market value
    $558,700
    Get a cash offer in 3 minutes
    Find out how much your home could sell for in as little as 3 minutes with a no-obligation cash offer.
    Estimated market value
    $558,700